Save
Ask
Tour
Hide
Share
$300,000
1 Day On Site

20439 PEACHLAND BOULEVARD
PORT CHARLOTTE, FL 33954

For Sale|Single Family Residence|Active
2
Beds
2
Total Baths
2
Full Baths
1,481
SqFt
$203
/SqFt
1984
Built
Subdivision:
PORT CHARLOTTE SEC 026
County:
Charlotte
Call Now: (727) 360-6969
Is this the listing for you? We can help make it yours.
(727) 360-6969
20439 PEACHLAND BOULEVARD20439 PEACHLAND BOULEVARD20439 PEACHLAND BOULEVARD20439 PEACHLAND BOULEVARD
Save
Ask
Tour
Hide
Share

Mortgage Calculator

Monthly Payment (Est.)

$1,369
Calculator powered by Showcase IDX, a Constellation1 Company. Copyright ©2026 Information is deemed reliable but not guaranteed.

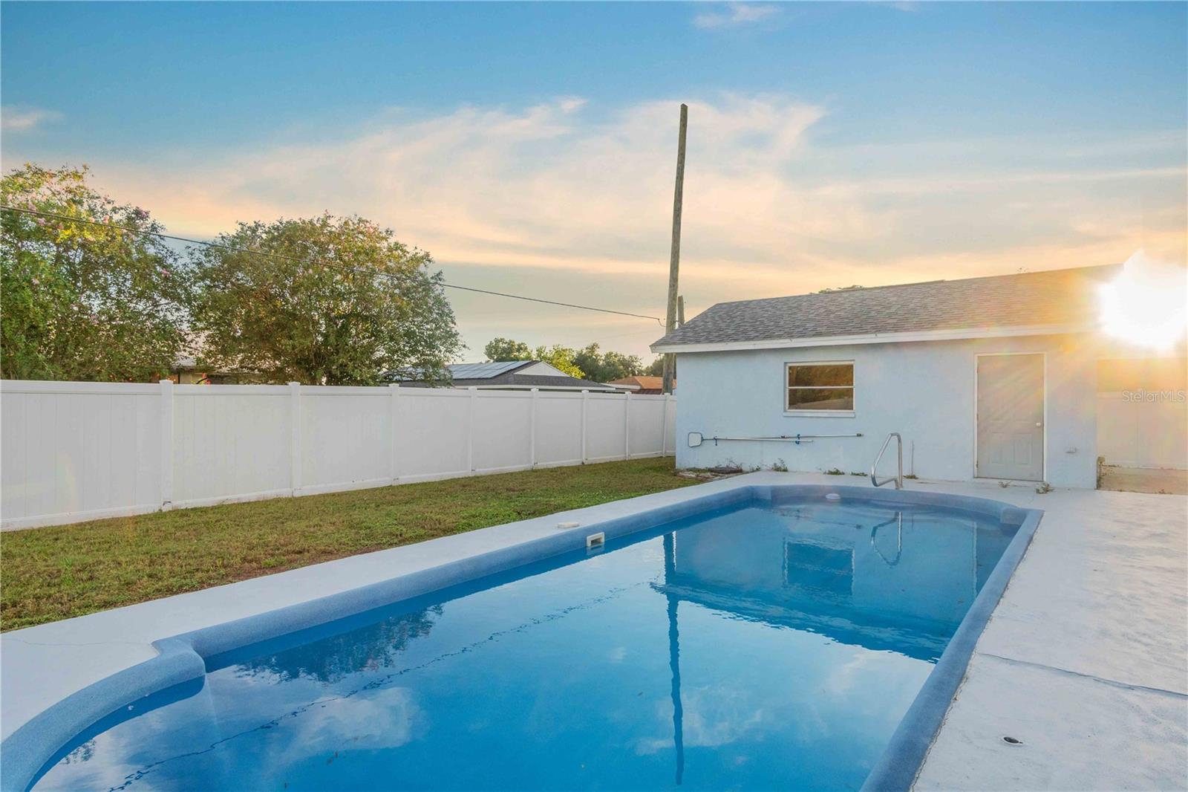
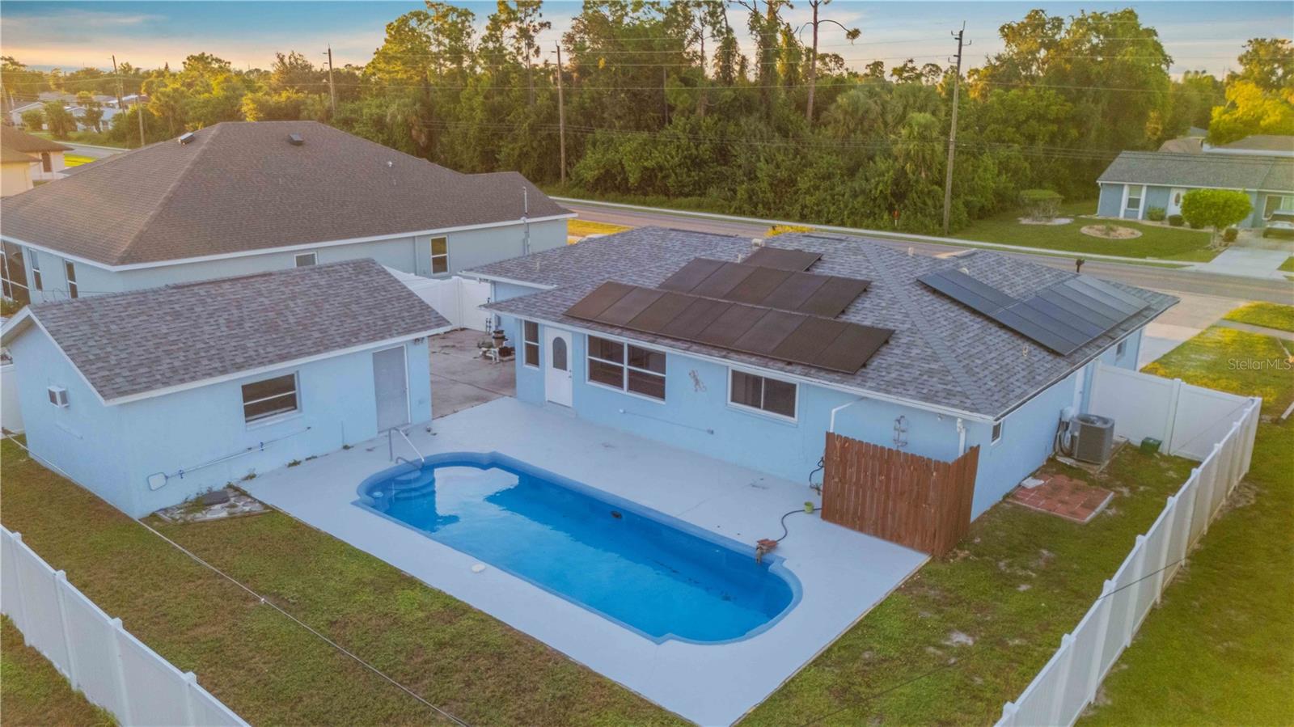
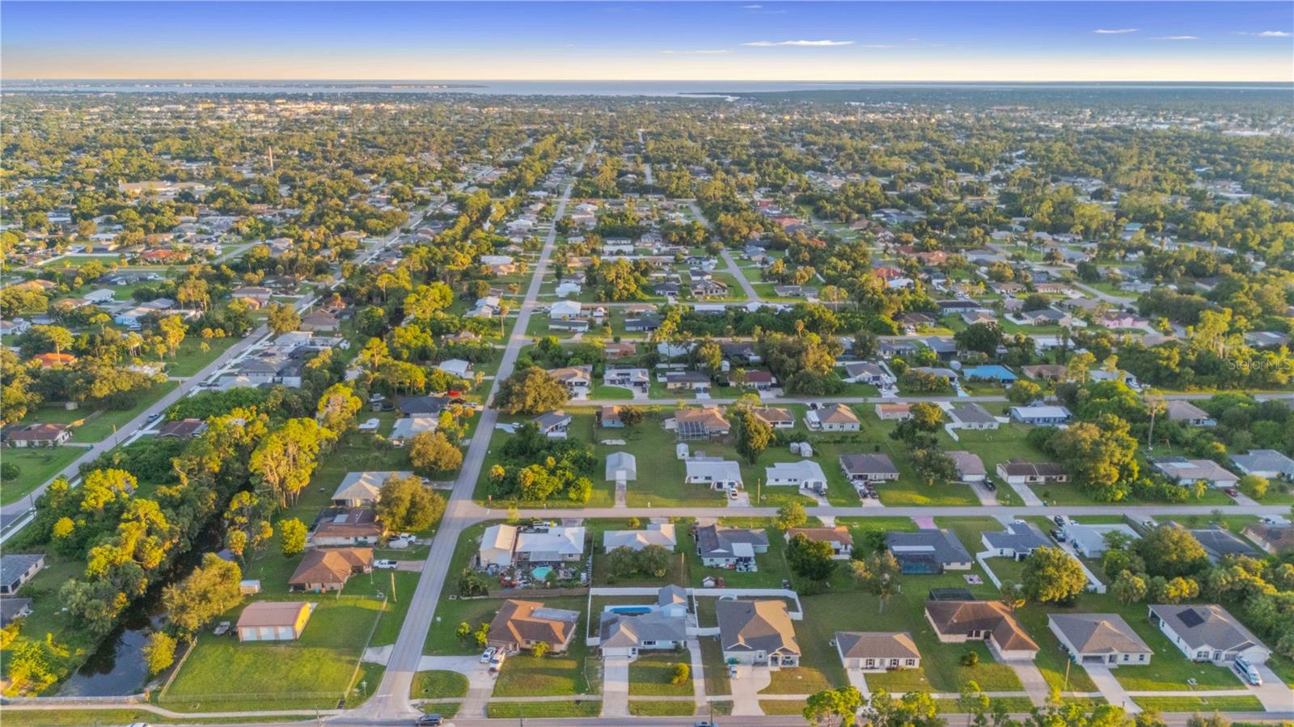
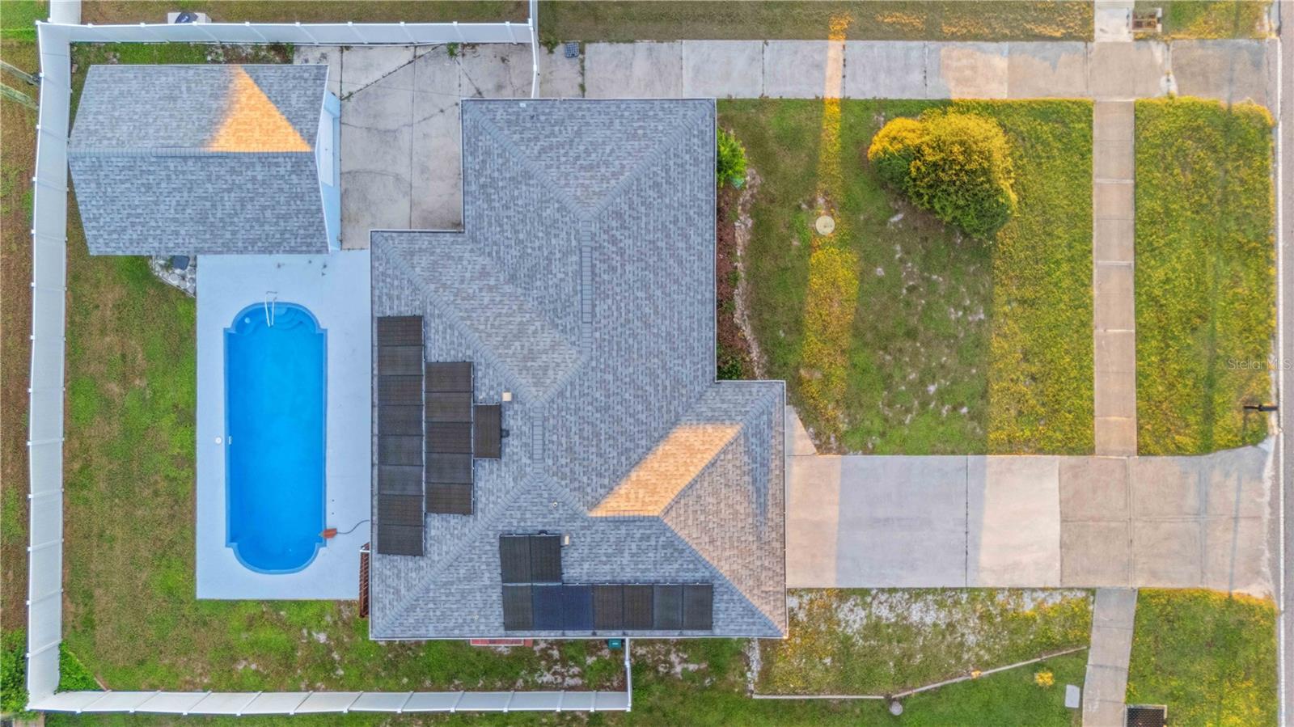
Welcome to your piece of paradise! This unique property offers both an attached and detached garage, a rare find giving you a total of room to park FOUR vechiles! While also having a pool at this price, this property is the only one of its kind while being affordable! NOT located in a flood zone, not in an HOA and with a newly updated 2026 kitchen and a PAID OFF Solar system proving you with a nearly non exsist power bill. Plus, Brand New roof installed in 2021, and a new AC system in 2023. Both bedrooms are oversized with walk in closets, while having plently of space in the living and dining room just off of the enclosed lanai. Large interior laundry room with washer, dryer, and utility sink too! This home is move in ready and the best valued pool home in the area! Contact your agent today before this one is gone!

Save
Ask
Tour
Hide
Share
Listing Snapshot
Price 
$300,000
Days On Site 
1 Day
Bedrooms 
2
Inside Area (SqFt) 
1,481 sqft
Total Baths 
2
Full Baths 
2
Partial Baths 
N/A
Lot Size 
0.23 Acres
Year Built 
1984
MLS® Number 
C7530330
Status 
Active
Property Tax 
$3,800.81
HOA/Condo/Coop Fees 
N/A
Sq Ft Source 
Public Records
Friends & Family
Recent Activity
16 hours agoListing updated with changes from the MLS®
yesterdayListing first seen on site
General Features
Acres 
0.23
Attached Garage 
Yes
Direction Faces 
North
Energy Features 
Solar
Foundation 
Slab
Garage 
Yes
Garage Spaces 
4
Levels 
One
Parking 
Attached
Pets 
Yes
Property Sub Type 
Single Family Residence
Sewer 
Public Sewer
SqFt Total 
1946
Style 
Ranch
Utilities 
Cable AvailableElectricity ConnectedSewer ConnectedWater Connected
Water Source 
Public
Zoning 
RSF3.5
Interior Features
Appliances 
DishwasherDryerElectric Water HeaterMicrowaveRangeRefrigeratorWasher
Cooling 
Central Air
Flooring 
CarpetTile
Furnished 
Unfurnished
Heating 
Central
Interior 
Open FloorplanWalk-In Closet(s)
Laundry Features 
Laundry Room
Bathroom 2 
Level - First
Bedroom 2 
Level - First
Dining Room 
Dimensions - 10x10Level - First
Florida Room 
Dimensions - 18x10Level - First
Kitchen 
Level - First
Laundry 
Dimensions - 10x5Level - First
Living Room 
Dimensions - 20x12Level - FirstFeatures - Ceiling Fan(s)
Master Bathroom 
Level - First
Master Bedroom 
Dimensions - 19x14Level - FirstFeatures - Ceiling Fan(s)
Save
Ask
Tour
Hide
Share
Exterior Features
Construction Details 
Block
Exterior 
Outdoor Shower
Other Structures 
Workshop
Patio And Porch 
Front PorchPatioScreened
Pool Features 
FiberglassIn GroundPrivate
Private Pool 
Yes
Roof 
Shingle
Spa Features 
In Ground
Community Features
MLS Area 
33954 - Port Charlotte
Township 
40
Financing Terms Available 
CashConventionalFHAVA Loan
Roads 
Asphalt
Schools
School District
Unknown
Elementary School
Liberty Elementary
Middle School
Murdock Middle
High School
Port Charlotte High
Listing courtesy of RE/MAX PALM REALTY (941) 626-7444


Listing information is provided by Participants of the Stellar MLS. IDX information is provided exclusively for personal, non-commercial use, and may not be used for any purpose other than to identify prospective properties consumers may be interested in purchasing. Information is deemed reliable but not guaranteed. Properties displayed may be listed or sold by various participants in the MLS Copyright 2026, Stellar MLS.
Last checked: 2026-09-08 10:33 PM EDT

Neighborhood & Commute
Source: Walkscore
Disclosure: Community information and market data powered by Constellation Data Labs. Information is deemed reliable but not guaranteed.
Save
Ask
Tour
Hide
Share