Save
Ask
Tour
Hide
Share
$425,000
2 Days On Site

2898 ASHTON ROAD
SARASOTA, FL 34231

For Sale|Single Family Residence|Active
4
Beds
3
Total Baths
3
Full Baths
1,848
SqFt
$230
/SqFt
2006
Built
Subdivision:
ASHTON ENCLAVE
County:
Sarasota
Call Now: (727) 360-6969
Is this the listing for you? We can help make it yours.
(727) 360-6969
2898 ASHTON ROAD2898 ASHTON ROAD2898 ASHTON ROAD2898 ASHTON ROAD
Save
Ask
Tour
Hide
Share

Mortgage Calculator

Monthly Payment (Est.)

Enter an interest rate to see your estimated monthly payment.
Calculator powered by Showcase IDX, a Constellation1 Company. Copyright ©2026 Information is deemed reliable but not guaranteed.

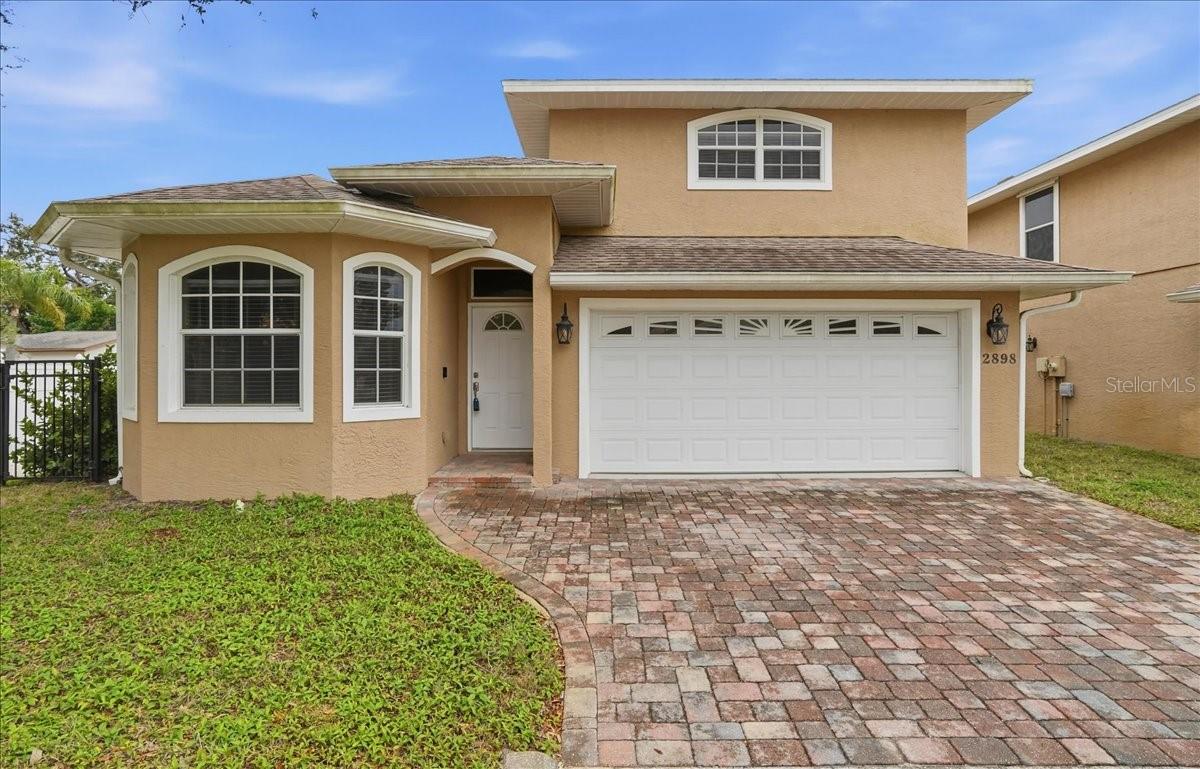
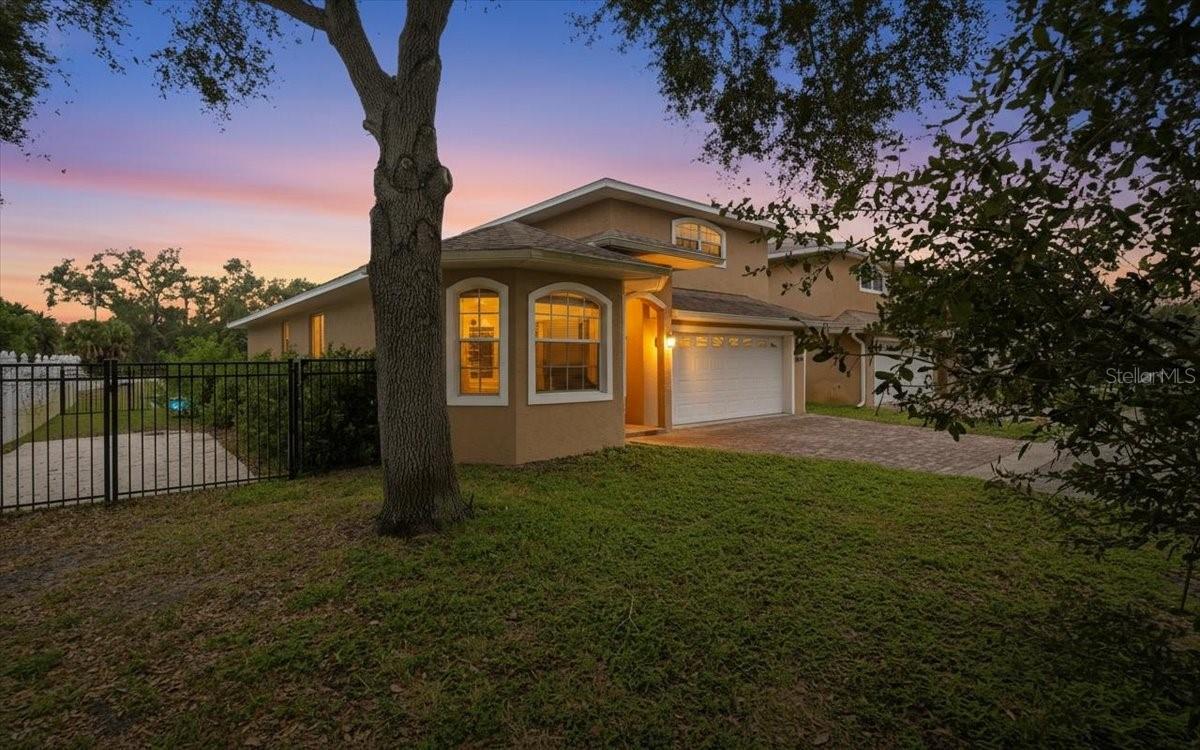
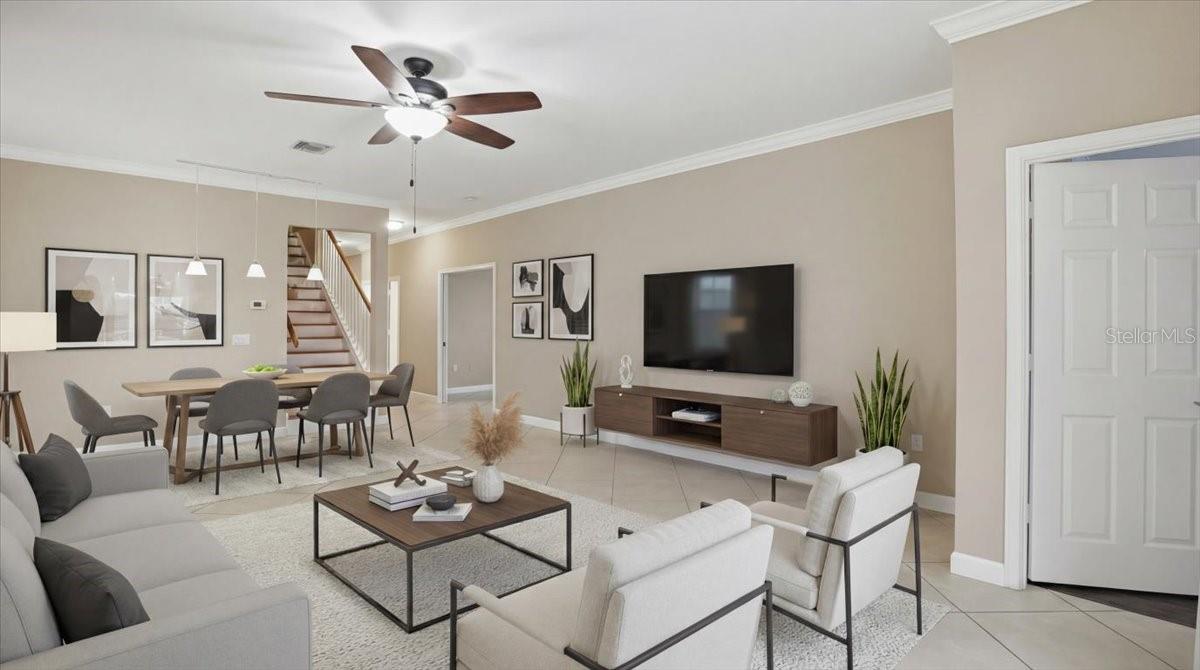
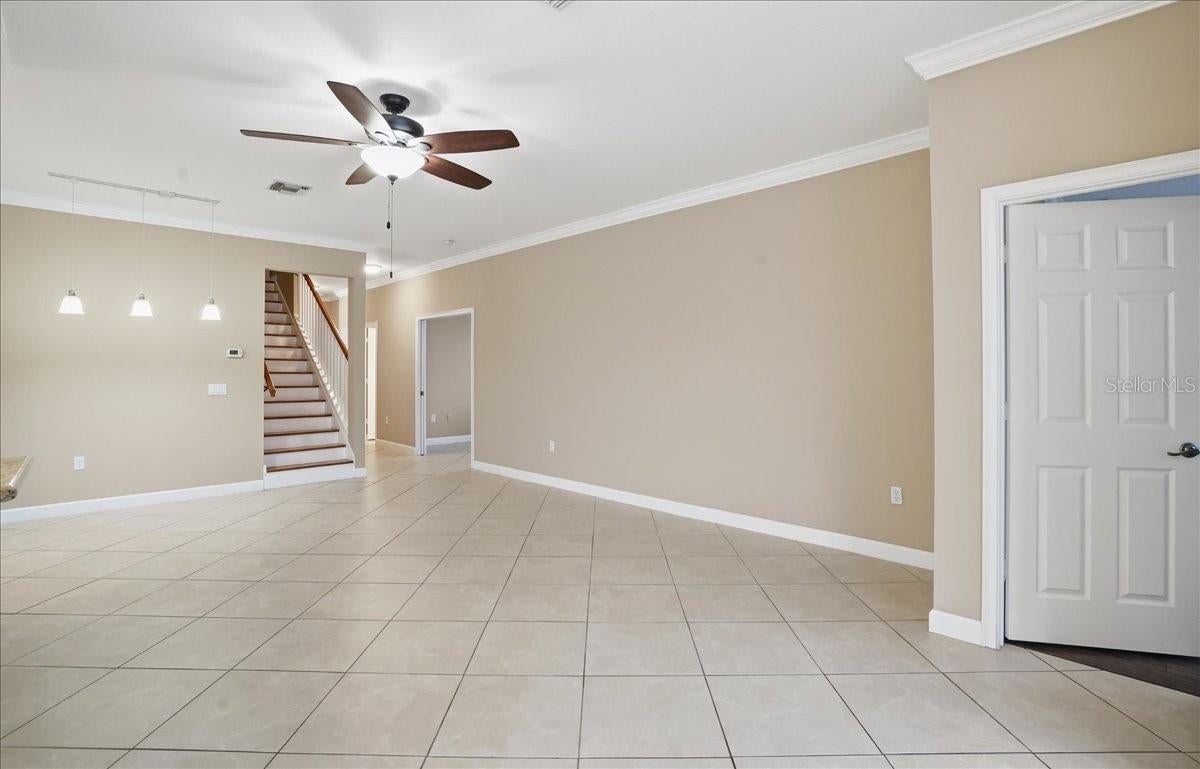
Welcome home to Ashton Enclave, where serene views can be enjoyed from the main living areas, primary suite, and outdoor living spaces.Located just minutes from Siesta Key Beach, shopping, and dining, this beautifully maintained home offers a spacious 4-bedroom, 3-bath open-concept floor plan with numerous recent upgrades. The first floor features tile flooring throughout, crown molding, and multiple inviting livingspaces—including a large great room/dining room combination and a sunny breakfast area—perfect for everyday living and entertaining. Stepoutside to the spacious screened and covered lanai, plus a 20x20 deck, providing ample room to relax, host gatherings, or enjoy peaceful outdoorliving. The primary suite on the first floor offers walk-in closets and an ensuite bath with granite countertops, dual sinks, a soaking tub, and awalk-in shower. Additional first-floor guest suites also include walk-in closets. Upstairs, a private bedroom with newer laminate flooring and anensuite bath featuring granite countertops and a decorative picture-frame mirror can serve as a second primary suite or ideal guest retreat.Additional highlights include an indoor laundry room with a laundry sink, new cabinet doors, and newer washer and dryer. Recent updates includenew kitchen cabinets and stainless steel appliances (2025), laundry cabinet doors (2025), interior paint (2025), HVAC and water heater (2024),and roof (2017). Outside, a fenced area with a concrete pad offers space for RV parking. Ashton Enclave is a quiet community of only six homesand features a low HOA fee that includes water, sewer, irrigation, and lawn care, making for easy, low-maintenance living.

Save
Ask
Tour
Hide
Share
Listing Snapshot
Price 
$425,000
Days On Site 
2 Days
Bedrooms 
4
Inside Area (SqFt) 
1,848 sqft
Total Baths 
3
Full Baths 
3
Partial Baths 
N/A
Lot Size 
0.17 Acres
Year Built 
2006
MLS Number 
A4712292
Status 
Active
Property Tax 
$4,186
HOA/Condo/Coop Fees 
$245 monthly
Sq Ft Source 
Public Records
Friends & Family
Recent Activity
6 hours agoListing updated with changes from the MLS
6 hours agoStatus changed to Active
2 days agoListing first seen on site
General Features
Acres 
0.17
Attached Garage 
Yes
Direction Faces 
North
Foundation 
Slab
Garage 
Yes
Garage Spaces 
2
Levels 
Two
Number Of Stories 
2
Parking 
DrivewayGarage Door OpenerAttached
Pets 
Yes
Property Sub Type 
Single Family Residence
Sewer 
Public Sewer
SqFt Total 
2877
Style 
Other
Utilities 
Electricity ConnectedWater Connected
Water Source 
Public
Zoning 
RMF1
Interior Features
Appliances 
DishwasherDisposalDryerElectric Water HeaterMicrowaveRangeRefrigeratorWasher
Cooling 
Central Air
Flooring 
LaminateTile
Furnished 
Unfurnished
Heating 
Central
Interior 
Walk-In Closet(s)
Laundry Features 
InsideLaundry Room
Balcony/Porch/Lanai 
Dimensions - 20x20Level - First
Bedroom 3 
Dimensions - 10x11.2Level - FirstFeatures - Ceiling Fan(s)
Bedroom 4 
Dimensions - 10.4x12Level - FirstFeatures - Ceiling Fan(s)
Dinette 
Dimensions - 9x10Level - First
Great Room 
Dimensions - 14x24Level - FirstFeatures - Ceiling Fan(s)
Kitchen 
Dimensions - 9x14Level - First
Master Bedroom 
Dimensions - 13.4x13Level - FirstFeatures - Ceiling Fan(s)
Primary Bedroom 2 
Dimensions - 15.4x14.4Level - SecondFeatures - Ceiling Fan(s)
Save
Ask
Tour
Hide
Share
Exterior Features
Construction Details 
BlockStucco
Lot Features 
Landscaped
Patio And Porch 
CoveredScreened
Roof 
Shingle
View 
PondWater
Waterview 
PondWater
Windows/Doors 
Sliding Doors
Community Features
Association Fee 
$735.0
Association Fee Frequency 
Quarterly
MLS Area 
34231 - Sarasota/Gulf Gate Branch
Township 
37S
Financing Terms Available 
CashConventional
Roads 
Asphalt
Schools
School District
Unknown
Elementary School
Gulf Gate Elementary
Middle School
Brookside Middle
High School
Riverview High
Listing courtesy of COLDWELL BANKER REALTY (941) 228-2030


Listing information is provided by Participants of the Stellar MLS. IDX information is provided exclusively for personal, non-commercial use, and may not be used for any purpose other than to identify prospective properties consumers may be interested in purchasing. Information is deemed reliable but not guaranteed. Properties displayed may be listed or sold by various participants in the MLS Copyright 2026, Stellar MLS.
Last checked: 2026-11-09 11:03 PM EST

Neighborhood & Commute
Source: Walkscore
Disclosure: Community information and market data powered by Constellation Data Labs. Information is deemed reliable but not guaranteed.
Save
Ask
Tour
Hide
Share