
12478 SAGEWOOD DRIVEVENICE, FL 34293
Mortgage Calculator
Monthly Payment (Est.)
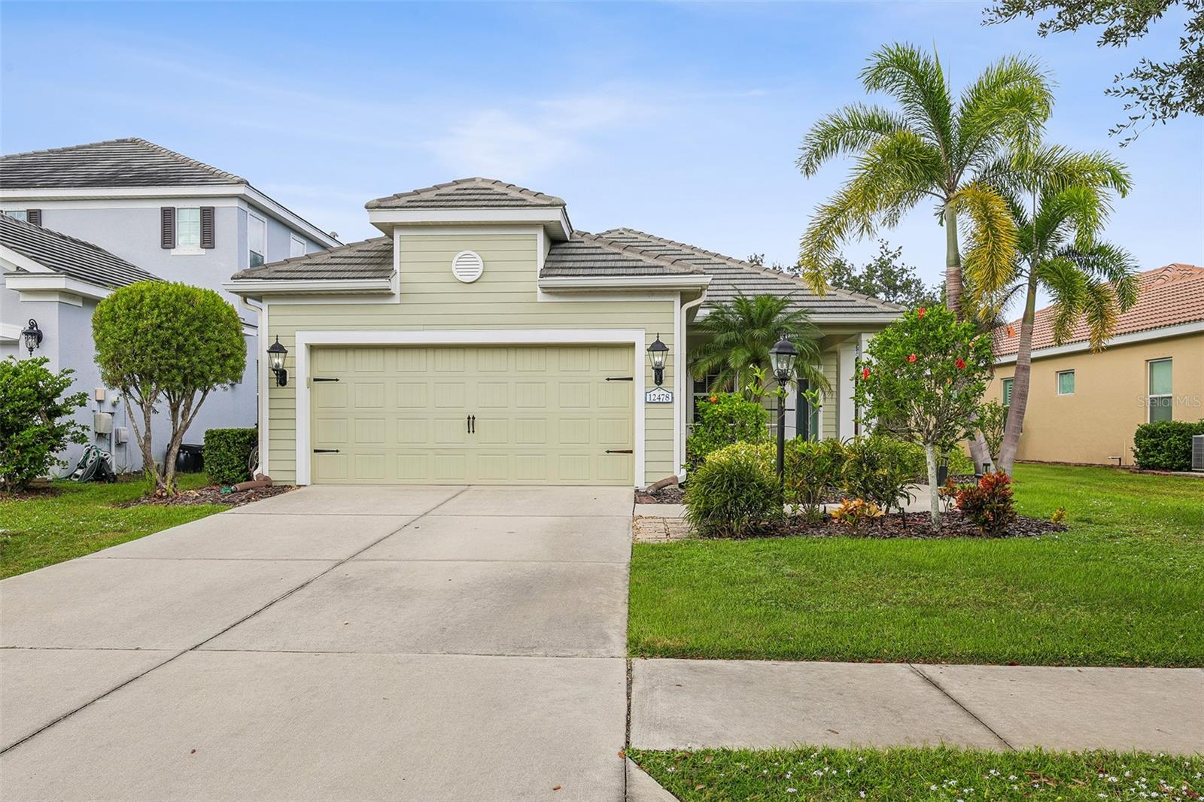
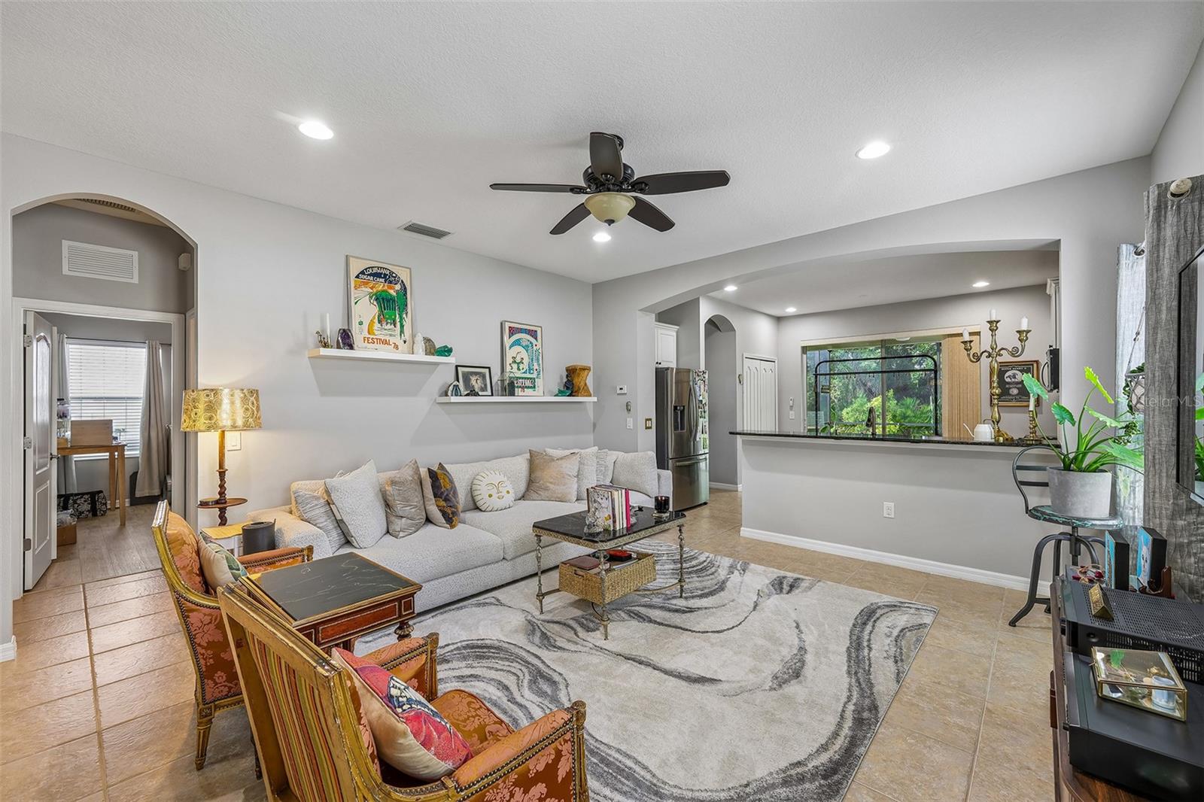
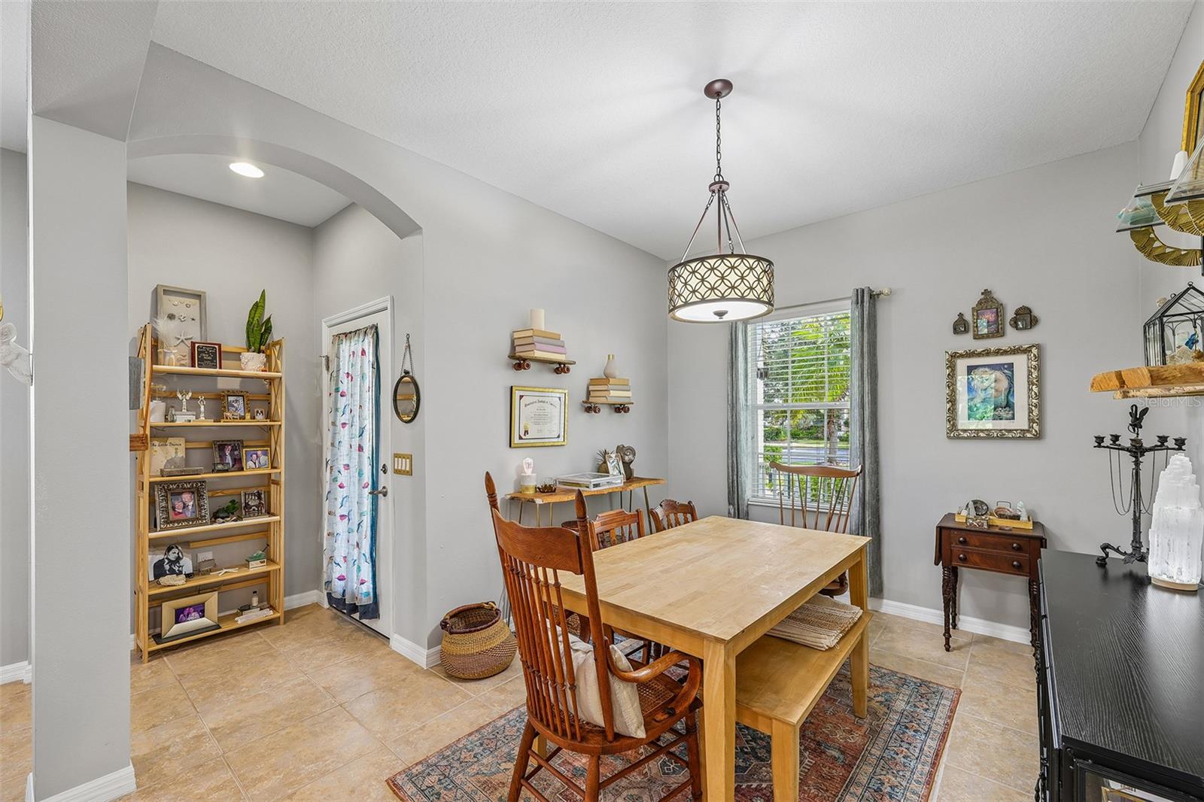
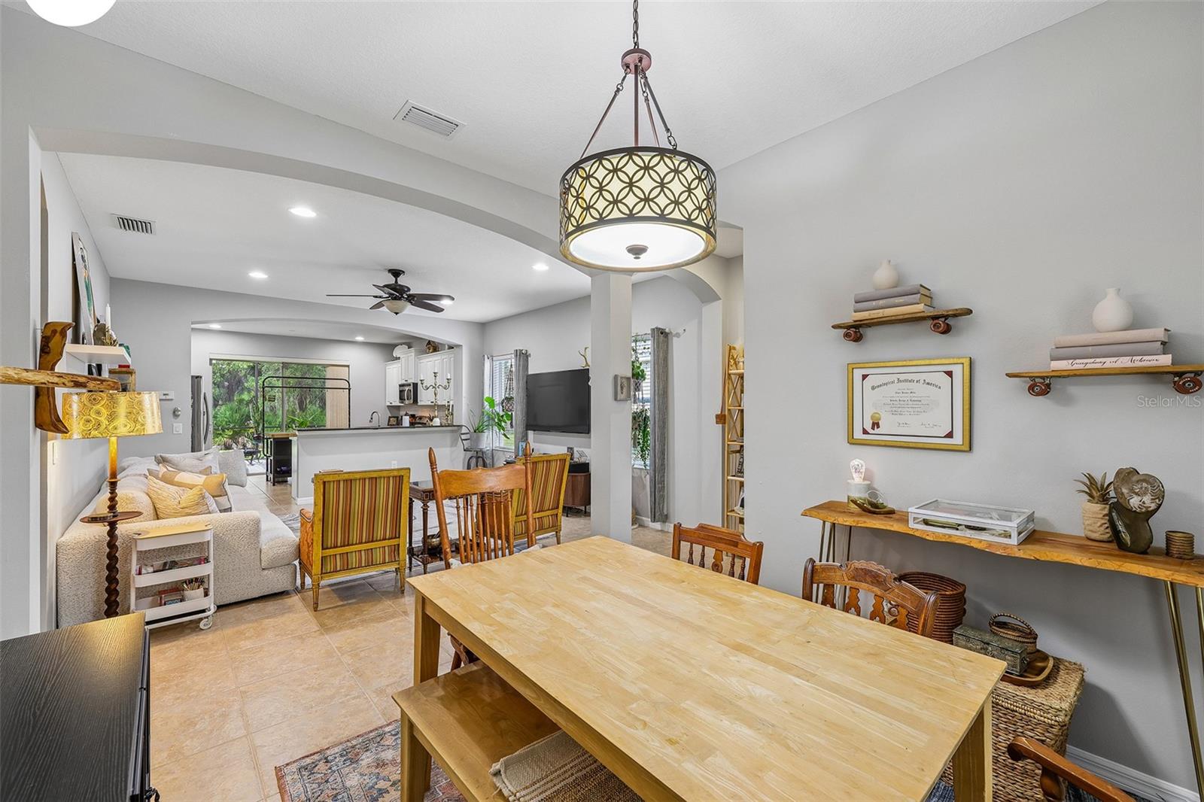
Enter an interest rate to see your estimated monthly payment.A peaceful preserve setting, thoughtfully updated interiors, and the exceptional amenities of Grand Palm define this beautifully maintained Venice residence. Surrounded by a tranquil natural backdrop with no homes directly behind, this single-story home offers 1,511 square feet of living space, three bedrooms, two bathrooms, and a two-car garage. An extended lanai with upgraded brick flooring overlooks the preserve, creating a private outdoor retreat for quiet mornings, relaxed evenings, and entertaining, with room to consider adding a pool. Tall ceilings, abundant natural light, updated lighting fixtures, and fresh neutral gray paint enhance the home's bright, open atmosphere. The spacious great room flows naturally into the dining area and kitchen, featuring granite and stone countertops, stainless steel appliances, 42-inch cabinetry with crown molding, a decorative tile backsplash, and a butcher block prep station. Large-format tile flooring extends throughout the main living areas, while luxury vinyl plank flooring in all three bedrooms means no carpet throughout. The split-bedroom design provides added privacy for the primary suite, complete with dual walk-in closets, dual vanities, and a spacious tiled shower. Recently renovated in September 2026, the guest bathroom features a new Allen & Roth vanity, updated mirror, and gold fixtures. Additional highlights include a tile roof, built-in laundry cabinetry, and a new LG dryer. Life in Grand Palm extends well beyond the front door, with an impressive collection of amenities woven into its natural surroundings. Residents enjoy three swimming pools, a hot tub, lap swimming lanes, pickleball and basketball courts, a spacious fitness center with yoga classes, playgrounds, a splash pad, and a dog park. Approximately 25 miles of walking and biking trails, including the scenic Exploration Trail, invite daily outdoor adventures. Gathering areas with grills, a reservable social clubhouse with a full kitchen, and weekly food trucks foster a welcoming sense of community. Ideally located near Downtown Wellen Park, CoolToday Park, and Venice's shopping and dining destinations, the home also offers convenient access to historic Downtown Venice, Gulf beaches, and the Venice Fishing Pier. With I-75 nearby, the greater Sarasota area is within easy reach. Enjoy the rare opportunity to pair a peaceful, private preserve setting with an active, connected community lifestyle. Schedule your private showing today.
| 4 hours ago | Listing updated with changes from the MLS | |
| 5 hours ago | Listing first seen on site |

Listing information is provided by Participants of the Stellar MLS. IDX information is provided exclusively for personal, non-commercial use, and may not be used for any purpose other than to identify prospective properties consumers may be interested in purchasing. Information is deemed reliable but not guaranteed. Properties displayed may be listed or sold by various participants in the MLS Copyright 2026, Stellar MLS.
Last checked: 2026-11-09 02:31 PM EST
Did you know? You can invite friends and family to your search. They can join your search, rate and discuss listings with you.