Save
Ask
Tour
Hide
Share
$269,000
New Listing

2881 GENTIAN ROAD
VENICE, FL 34293

For Sale|Single Family Residence|Active
3
Beds
1
Total Bath
1
Full Bath
1,031
SqFt
$261
/SqFt
2009
Built
Subdivision:
SOUTH VENICE
County:
Sarasota
Call Now: (727) 360-6969
Is this the listing for you? We can help make it yours.
(727) 360-6969
Upcoming Open Houses
Sat, Oct 24, 11:00 AM - 2:00 PM
2881 GENTIAN ROAD2881 GENTIAN ROAD2881 GENTIAN ROAD2881 GENTIAN ROAD
Save
Ask
Tour
Hide
Share

Mortgage Calculator

Monthly Payment (Est.)

Enter an interest rate to see your estimated monthly payment.
Calculator powered by Showcase IDX, a Constellation1 Company. Copyright ©2026 Information is deemed reliable but not guaranteed.

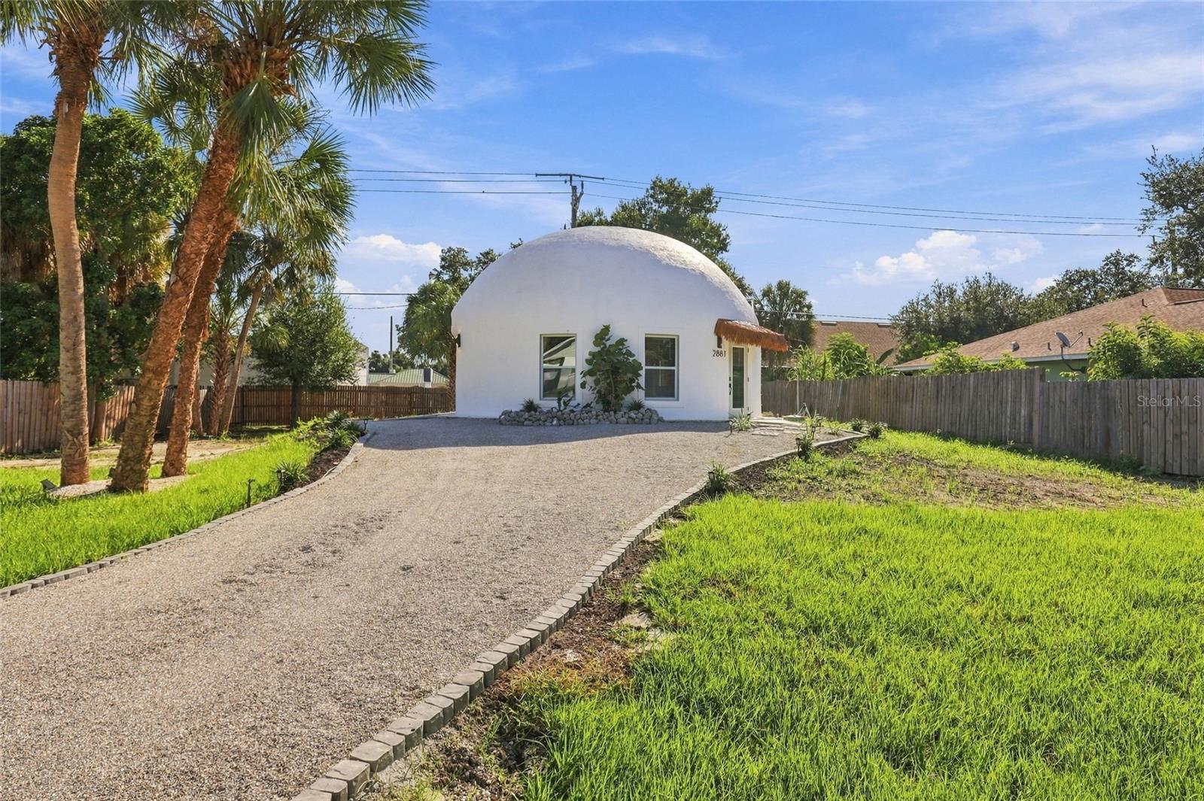
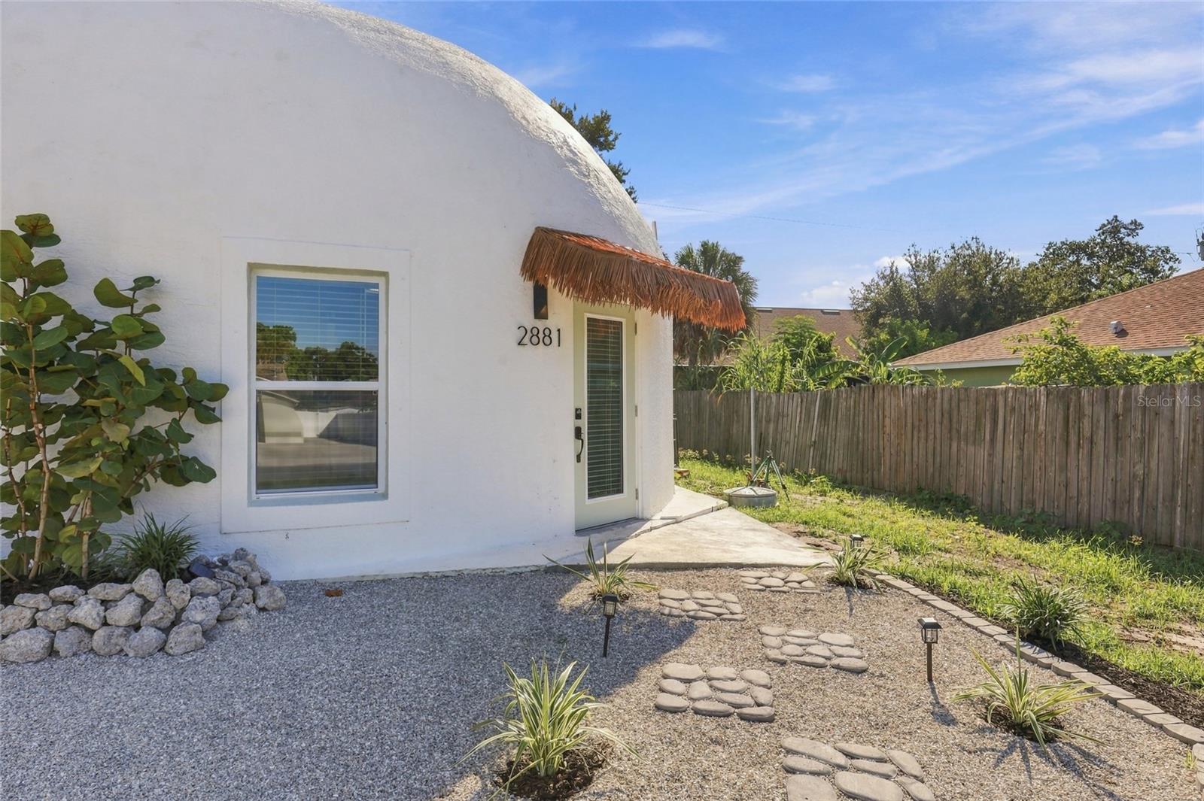
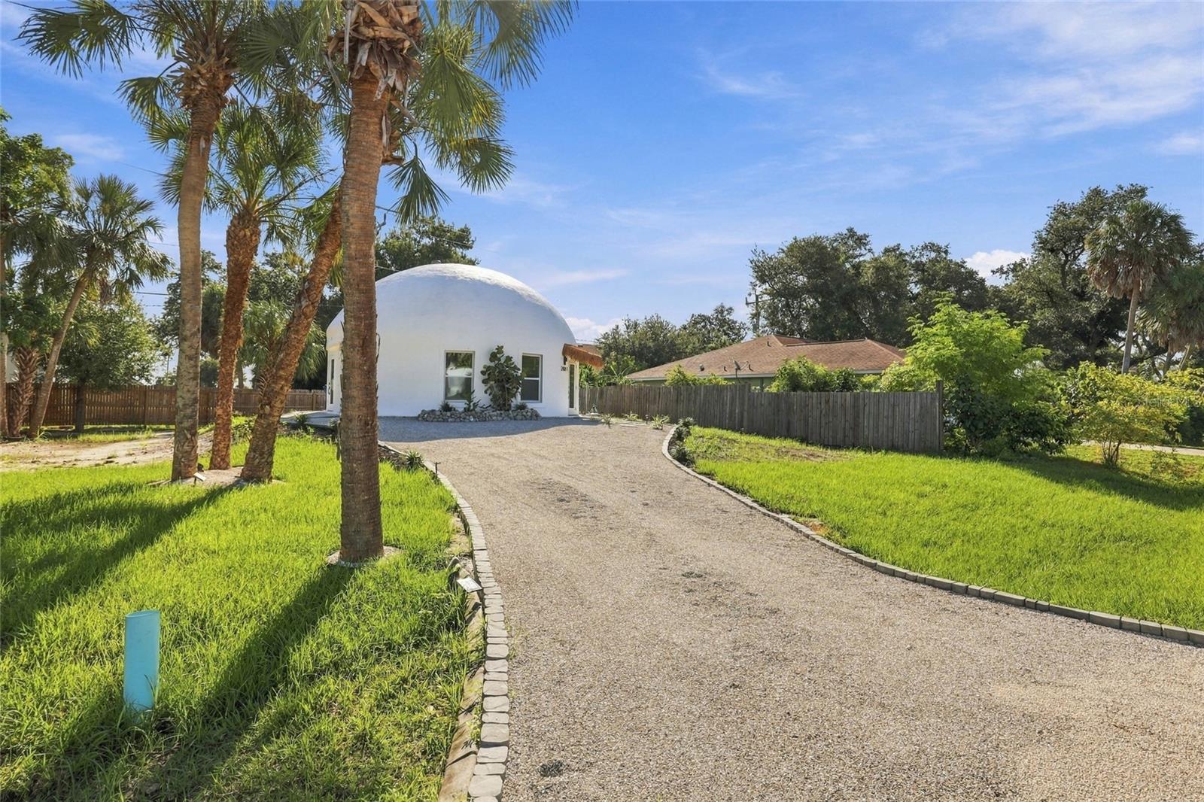
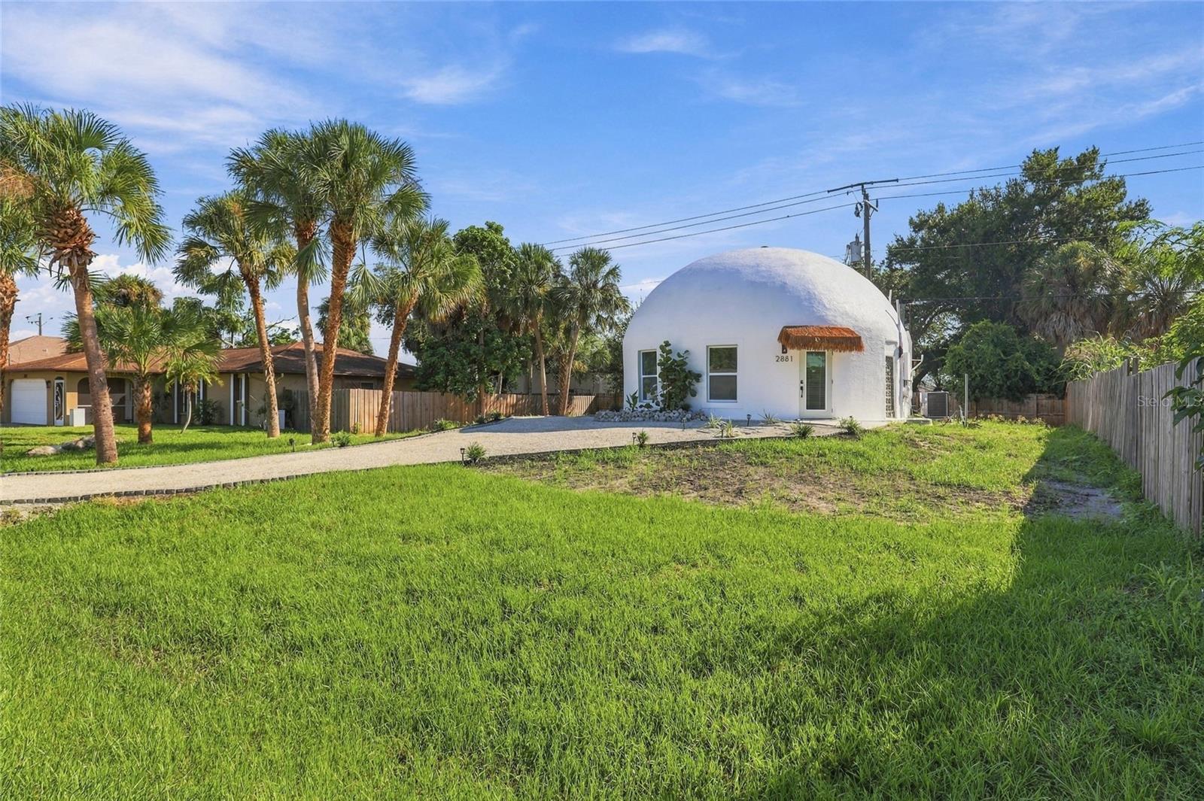
ONE OF ONE. THE VENICE DOME. There is no other home like this on the market — and there won’t be. A continuous reinforced-concrete dome shell with no trusses, no rafters, and no shingle roof, taken to the studs and rebuilt with a clean, modern finish. Step inside and the architecture takes over: the curved ceiling sweeps overhead, a custom iron spiral staircase rises from the living area to an open loft ringed in cable railing, and wall-washed lighting turns every evening into a show. The kitchen delivers quartz counters with a full-height quartz backsplash, shaker cabinetry, and stainless appliances including a French-door refrigerator. The renovated bath pairs a frameless glass shower and backlit mirror with an original glass-block window set into the curve of the shell. Large-format porcelain tile throughout, new AC, new doors, fans, blinds and lighting, and interior laundry. Outside: a fully fenced yard, mature palms, stone beds, low-voltage landscape lighting, and a thatched entry. 3 bedrooms, 1 bath, 1,031 heated sq ft across two levels on two lots (0.18 acre). Flood Zone X. Public water and sewer. No HOA. No CDD. Minutes to Venice beaches and downtown. Buyer to verify all information. Ask for the Dome Dossier.

Save
Ask
Tour
Hide
Share
Listing Snapshot
Price 
$269,000
Days On Site 
0 Days
Bedrooms 
3
Inside Area (SqFt) 
1,031 sqft
Total Baths 
1
Full Baths 
1
Partial Baths 
N/A
Lot Size 
0.18 Acres
Year Built 
2009
MLS Number 
A4710148
Status 
Active
Property Tax 
$1,820
HOA/Condo/Coop Fees 
N/A
Sq Ft Source 
Estimated
Friends & Family
Recent Activity
6 hours agoListing updated with changes from the MLS
6 hours agoListing first seen on site
General Features
Acres 
0.18
Direction Faces 
Southwest
Foundation 
Slab
Levels 
Two
Number Of Stories 
2
Parking 
Driveway
Pets 
Yes
Property Sub Type 
Single Family Residence
Security 
Fire Alarm
Sewer 
Public Sewer
SqFt Total 
1031
Style 
Other
Utilities 
Cable AvailableCable ConnectedElectricity ConnectedSewer ConnectedWater Connected
Water Source 
Public
Zoning 
RSF3
Interior Features
Appliances 
CooktopDishwasherDryerElectric Water HeaterExhaust FanMicrowaveRefrigeratorWasher
Cooling 
Central Air
Flooring 
Tile
Furnished 
Unfurnished
Heating 
Electric
Interior 
High Ceilings
Laundry Features 
Inside
Window Features 
Storm Window(s)
Bedroom 2 
Dimensions - 13x14Level - First
Bedroom 3 
Dimensions - 13x14Level - First
Kitchen 
Dimensions - 12x12Level - First
Living Room 
Dimensions - 6x13Level - First
Master Bathroom 
Dimensions - 5x11Level - First
Master Bedroom 
Dimensions - 16x28Level - Second
Save
Ask
Tour
Hide
Share
Exterior Features
Construction Details 
Concrete
Exterior 
Awning(s)Private Entrance
Fencing 
Wood
Lot Features 
ClearedLandscaped
Patio And Porch 
None
Roof 
Concrete
Windows/Doors 
Storm Window(s)
Community Features
MLS Area 
34293 - Venice
Township 
39
Financing Terms Available 
CashConventional
Roads 
Asphalt
Schools
School District
Unknown
Elementary School
Venice Elementary
Middle School
Venice Area Middle
High School
Venice Senior High
Listing courtesy of WHITE SANDS REALTY GROUP FL (860) 874-1346


Listing information is provided by Participants of the Stellar MLS. IDX information is provided exclusively for personal, non-commercial use, and may not be used for any purpose other than to identify prospective properties consumers may be interested in purchasing. Information is deemed reliable but not guaranteed. Properties displayed may be listed or sold by various participants in the MLS Copyright 2026, Stellar MLS.
Last checked: 2026-10-19 11:39 PM EDT

Neighborhood & Commute
Source: Walkscore
Disclosure: Community information and market data powered by Constellation Data Labs. Information is deemed reliable but not guaranteed.
Save
Ask
Tour
Hide
Share