Save
Ask
Tour
Hide
Share
$310,000
New Listing

12268 TRAILHEAD DRIVE
BRADENTON, FL 34211

For Sale|Townhouse|Active
3
Beds
3
Total Baths
2
Full Baths
1
Partial Bath
1,526
SqFt
$203
/SqFt
2016
Built
Subdivision:
HARMONY AT LAKEWOOD RANCH PH I
County:
Manatee
Call Now: (727) 360-6969
Is this the listing for you? We can help make it yours.
(727) 360-6969
12268 TRAILHEAD DRIVE12268 TRAILHEAD DRIVE12268 TRAILHEAD DRIVE12268 TRAILHEAD DRIVE
Save
Ask
Tour
Hide
Share

Mortgage Calculator

Monthly Payment (Est.)

$1,414
Calculator powered by Showcase IDX, a Constellation1 Company. Copyright ©2026 Information is deemed reliable but not guaranteed.

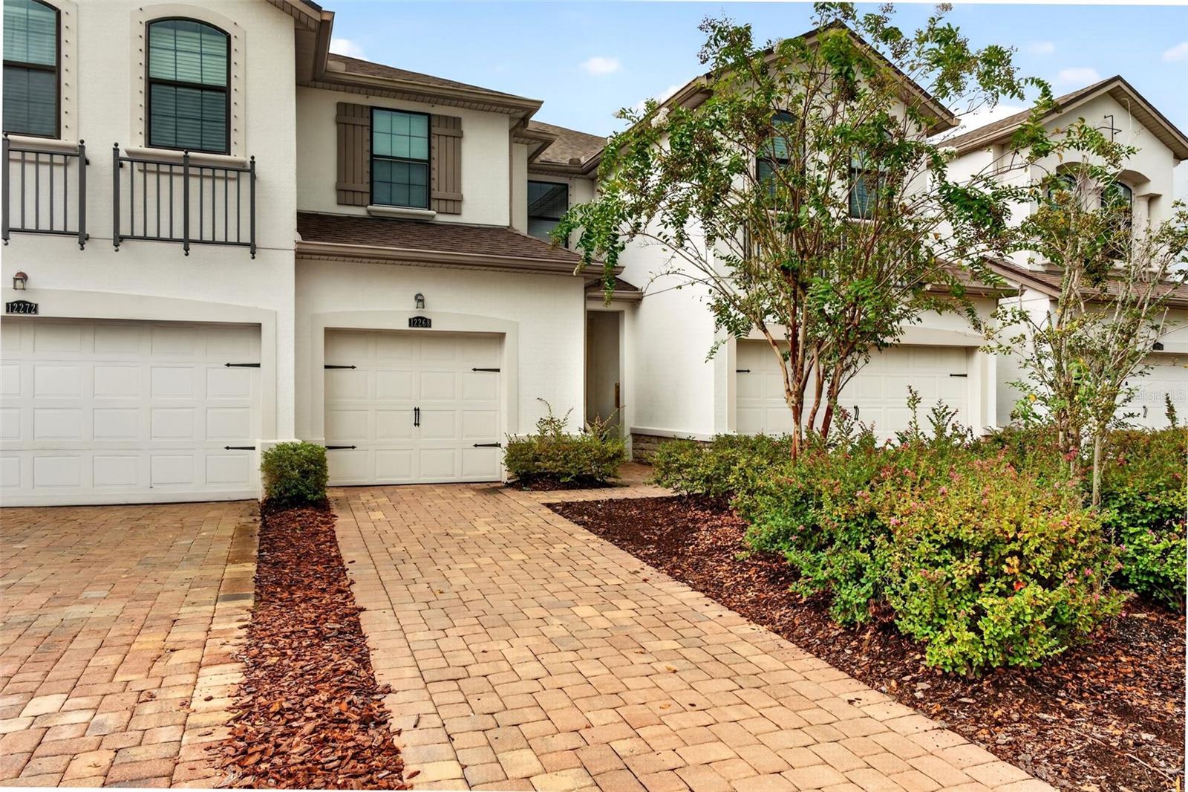
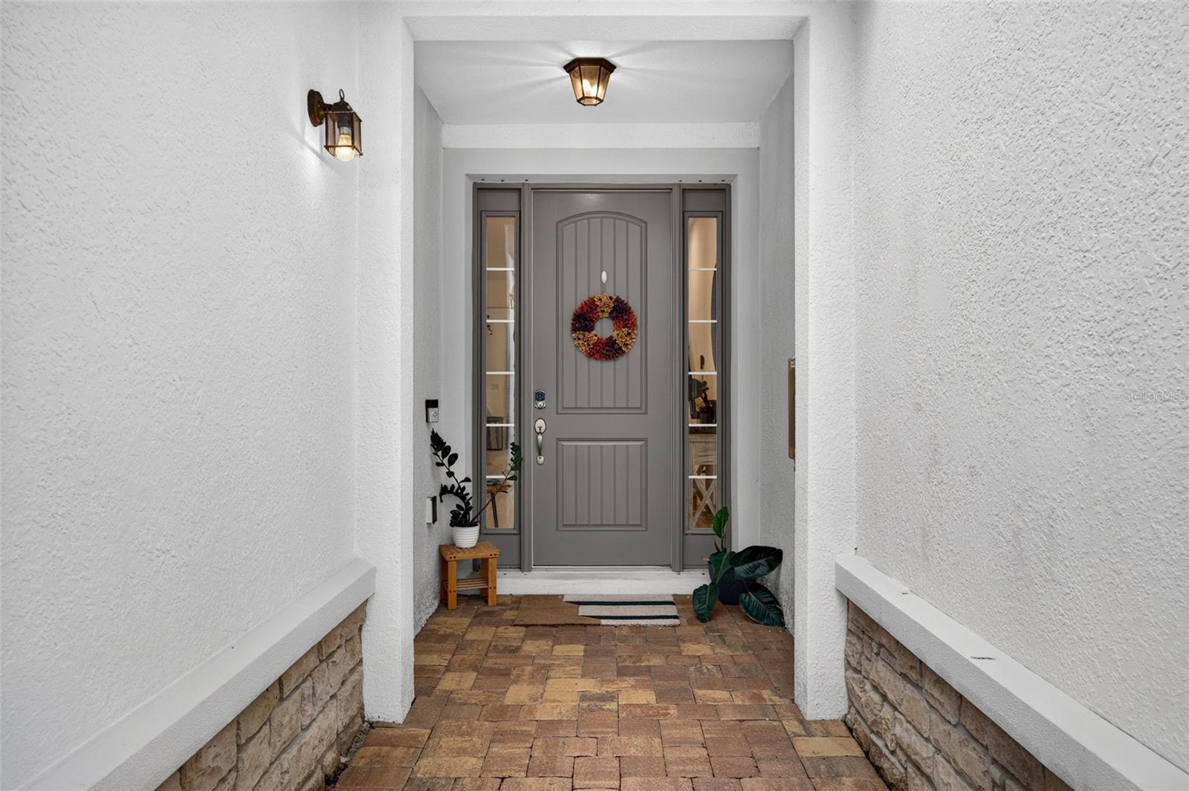
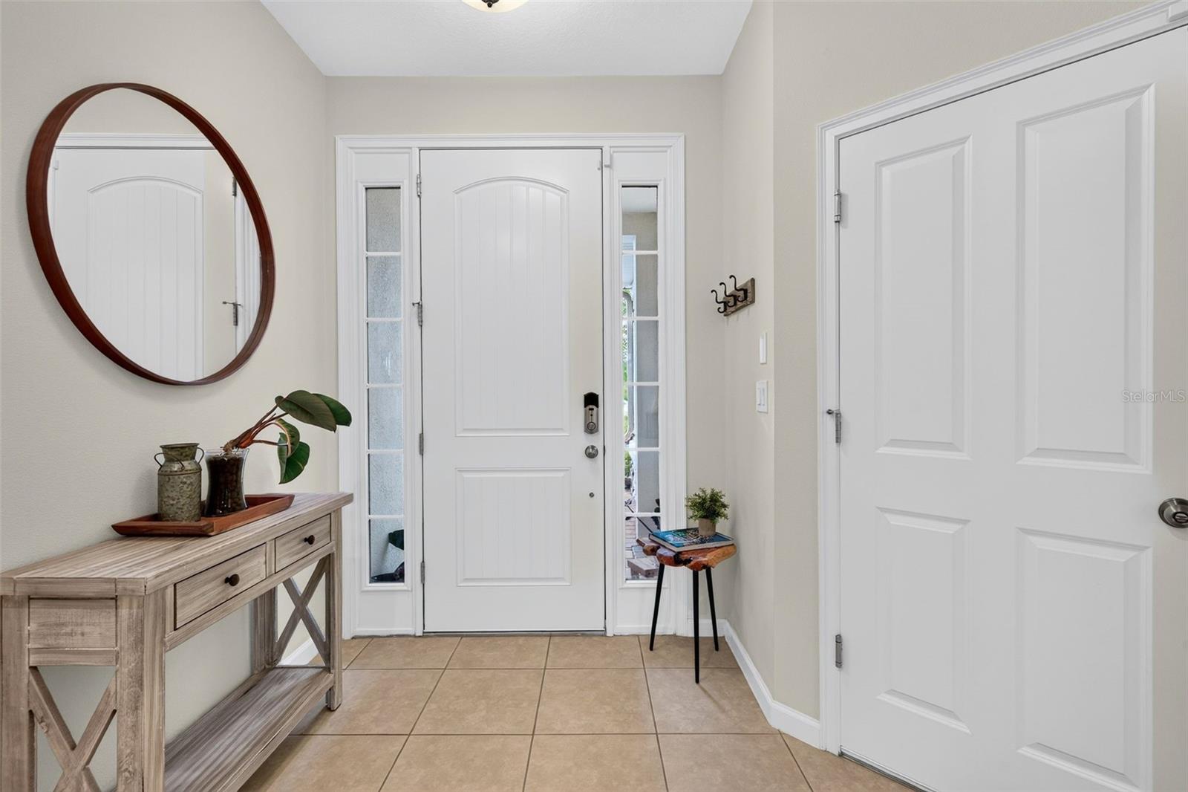
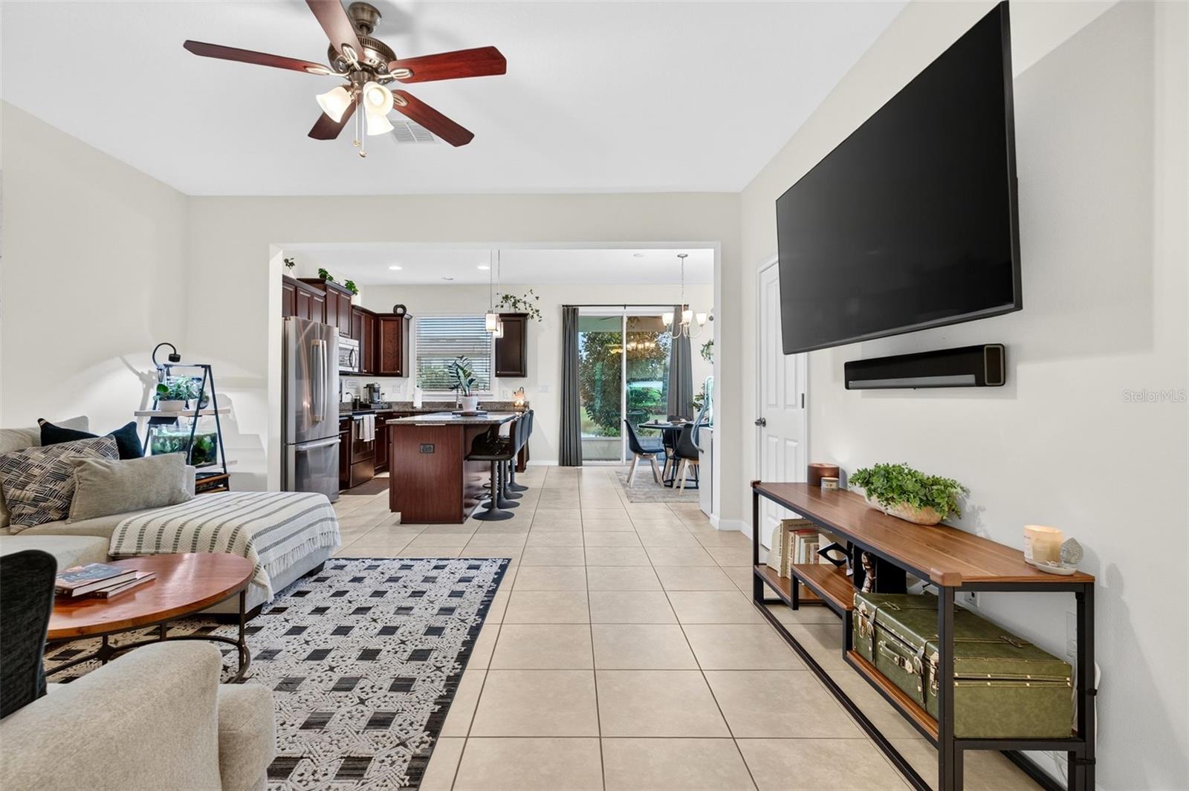
Lakewood Ranch Townhome | Harmony Community Move-in ready 3-bedroom, 2.5-bath townhome with a 1-car garage in the highly desirable Harmony at Lakewood Ranch, offering a rare opportunity to own in one of the area's most established and sought-after communities at this price point. Known for its desirable schools, resort-style amenities, and unbeatable location, Harmony offers an exceptional combination of convenience, lifestyle, and value. Priced to sell, this home stands out with its excellent condition and peaceful pond views! Step inside to an inviting open-concept floor plan. The spacious kitchen is designed for both everyday living and entertaining, with granite countertops, stainless steel appliances, and large island The kitchen and living areas flow seamlessly to the screened-in lanai overlooking the pond, creating the perfect spot to enjoy Florida's indoor-outdoor lifestyle. Upstairs, the spacious primary suite features vaulted ceilings, dual sinks, and a walk-in shower, while two additional bedrooms provide flexibility for family, guests, or a home office. A convenient upstairs laundry area adds to the home's functionality. Living in Harmony means enjoying a low-maintenance lifestyle with access to a resort-style pool, clubhouse, fitness center, and playground. With its established setting and convenient location, you'll be close to shopping, dining, golf, parks, medical facilities, and everything Lakewood Ranch has to offer. CDD is included in the property taxes. If you've been waiting for a move-in ready townhome in Lakewood Ranch that offers exceptional value without sacrificing location or amenities, this is an opportunity worth seeing. Schedule your private showing today and discover why Harmony continues to be one of Lakewood Ranch's most desirable communities.

Save
Ask
Tour
Hide
Share
Listing Snapshot
Price 
$310,000
Days On Site 
0 Days
Bedrooms 
3
Inside Area (SqFt) 
1,526 sqft
Total Baths 
3
Full Baths 
2
Partial Baths 
1
Lot Size 
0.05 Acres
Year Built 
2016
MLS® Number 
A4705394
Status 
Active
Property Tax 
$4,665
HOA/Condo/Coop Fees 
$313 monthly
Sq Ft Source 
Public Records
Friends & Family
Recent Activity
4 hours agoListing updated with changes from the MLS®
4 hours agoListing first seen on site
General Features
Acres 
0.05
Attached Garage 
Yes
Direction Faces 
Northwest
Foundation 
Slab
Garage 
Yes
Garage Spaces 
1
Levels 
Two
Number Of Stories 
2
Parking 
DrivewayGarage Door OpenerGuestAttached
Pets 
Cats OKDogs OKYes
Property Sub Type 
Townhouse
Security 
Smoke Detector(s)
Sewer 
Public Sewer
SqFt Total 
1921
Style 
Mediterranean
Utilities 
Cable AvailableElectricity ConnectedPhone AvailableSewer ConnectedWater Connected
Water Source 
Public
Zoning 
PDMU
Interior Features
Appliances 
DishwasherDisposalDryerElectric Water HeaterMicrowaveRangeRefrigeratorWasher
Cooling 
Central Air
Flooring 
CarpetTile
Furnished 
Unfurnished
Heating 
CentralElectric
Interior 
Built-in FeaturesWalk-In Closet(s)
Laundry Features 
InsideLaundry ClosetUpper Level
Window Features 
Double Pane WindowsInsulated WindowsLow Emissivity Windows
Bedroom 2 
Dimensions - 10x11Level - Second
Bedroom 3 
Dimensions - 10x13Level - Second
Dining Room 
Dimensions - 10x12Level - First
Great Room 
Dimensions - 14x15Level - FirstFeatures - Ceiling Fan(s)
Kitchen 
Dimensions - 9x12Level - FirstFeatures - Breakfast Bar, Kitchen Island, Stone Counters
Master Bedroom 
Dimensions - 12x13Level - SecondFeatures - Ceiling Fan(s), Double Vanity
Save
Ask
Tour
Hide
Share
Exterior Features
Construction Details 
BlockStuccoFrame
Exterior 
Rain Gutters
Lot Features 
LandscapedLevelPaved
Patio And Porch 
CoveredRear PorchScreened
Roof 
Shingle
View 
PondWater
Waterview 
PondWater
Windows/Doors 
Double Pane WindowsInsulated WindowsLow Emissivity Windows
Community Features
Association Amenities 
ClubhouseFitness CenterPlaygroundPoolRecreation Facilities
Association Fee 
$313.0
Association Fee Frequency 
Monthly
Community Features 
ClubhouseFitness CenterPlaygroundPoolSidewalks
MLS Area 
34211 - Bradenton/Lakewood Ranch Area
Township 
35S
Financing Terms Available 
CashConventional
Roads 
Asphalt
Schools
School District
Unknown
Elementary School
Gullett Elementary
Middle School
Dr Mona Jain Middle
High School
Lakewood Ranch High
Listing courtesy of PREFERRED SHORE LLC (941) 999-1179


Listing information is provided by Participants of the Stellar MLS. IDX information is provided exclusively for personal, non-commercial use, and may not be used for any purpose other than to identify prospective properties consumers may be interested in purchasing. Information is deemed reliable but not guaranteed. Properties displayed may be listed or sold by various participants in the MLS Copyright 2026, Stellar MLS.
Last checked: 2026-09-08 03:20 PM EDT

Neighborhood & Commute
Source: Walkscore
Disclosure: Community information and market data powered by Constellation Data Labs. Information is deemed reliable but not guaranteed.
Save
Ask
Tour
Hide
Share