
2923 CONCORD STREETSARASOTA, FL 34231
Mortgage Calculator
Monthly Payment (Est.)
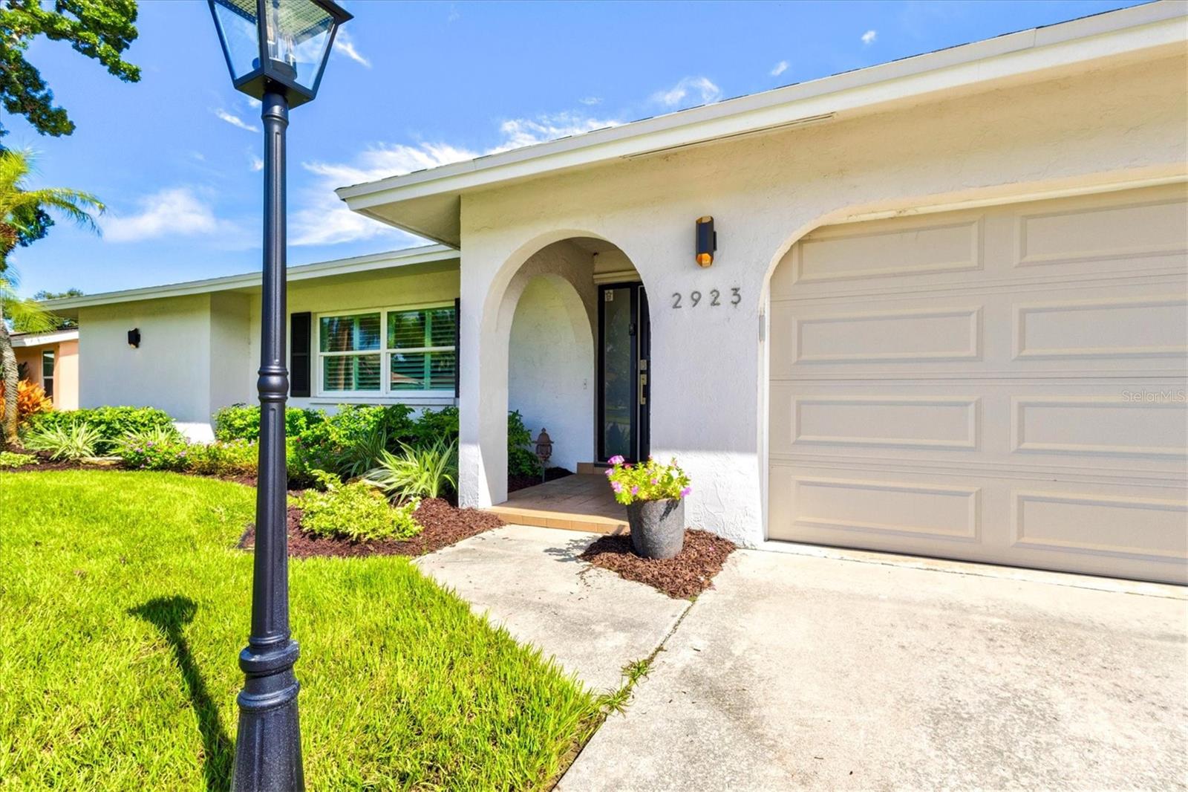
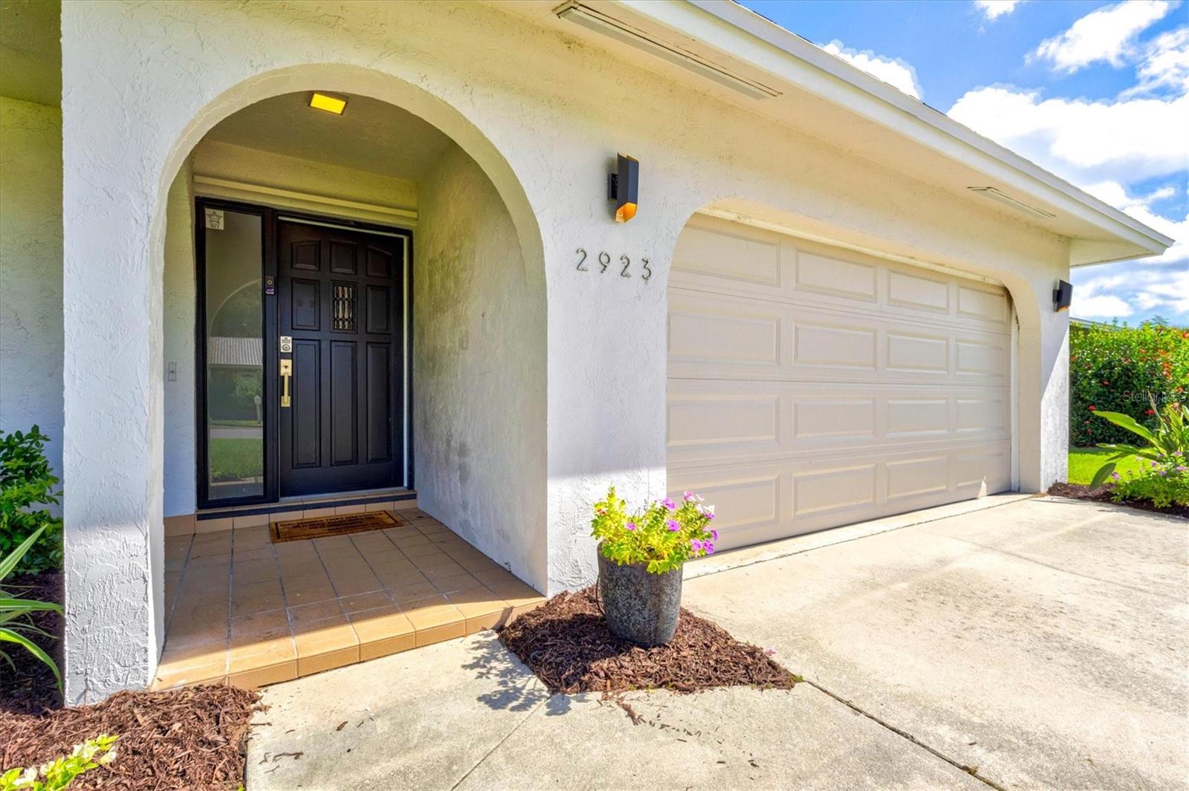
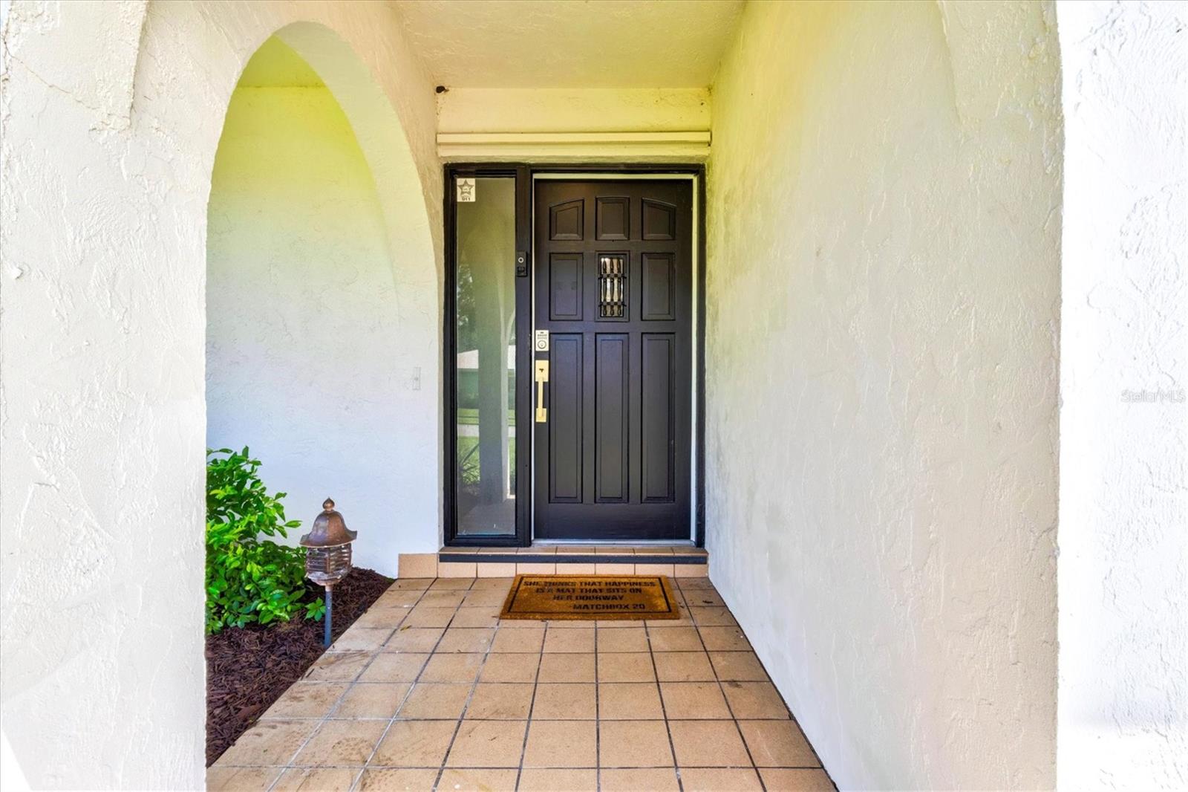
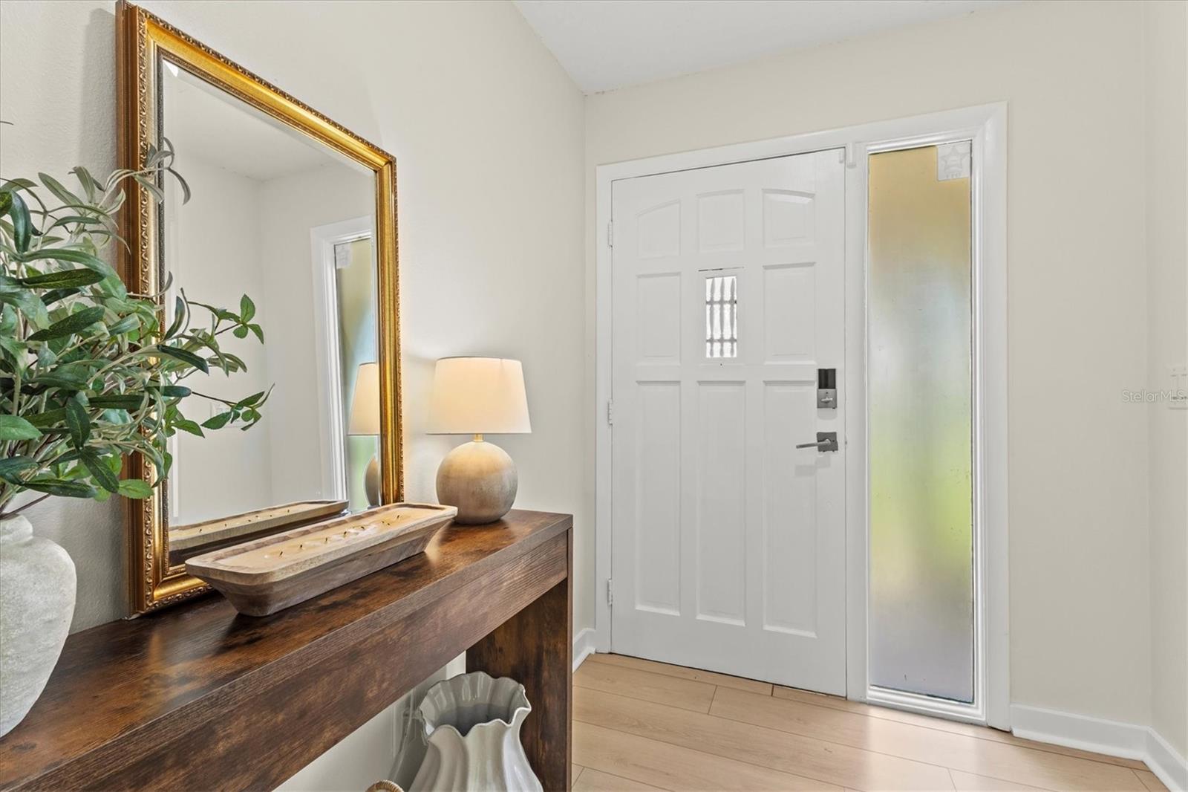
$2,737Come visit your home in Paradise in sought after Gulf Gate, minutes from the white powdery beaches and village of Siesta Key, AND the shops and restaurants of Gulf Gate. You will love this fully remodeled 3 bedroom, 2 bath home where modern style, thoughtful design, and high-end finishes come together to create an exceptional living experience. From the moment you enter, the quality of the renovation is evident throughout, with stylish decorative details and contemporary upgrades designed for both everyday living and entertaining. A welcoming foyer, oversized living room, neighboring dining room, and spacious family room provide an abundance of living and entertaining space. Hurricane impact windows and sliding glass doors offer added peace of mind while allowing natural light to fill the home The updated kitchen is the heart of the home and features crisp white shaker cabinetry with custom soft-close doors and drawers, recessed lighting, contrasting black appliances, and gorgeous quartz countertops. Just off the kitchen, the family room offers a custom-built dry bar with wood shelving and wine rack, making entertaining effortless. The spacious primary bedroom provides a private sanctuary with a walk-in closet featuring built-in shelving and a beautifully updated en suite bathroom. The bath offers a stylish modern design, including a tiled and glass-enclosed shower and a distinctive butcher block vanity top. The split-bedroom floor plan places the primary suite separately from the two guest bedrooms for added privacy. Step outside to enjoy the expansive screen-enclosed rear porch, large outdoor concrete patio, and beautifully manicured, fully fenced backyard with low-maintenance turf. Sliding glass doors provide direct access to the outdoor living area from both the dining room and family room, creating a seamless indoor-outdoor flow perfect for gatherings, relaxing, or enjoying Florida's year-round lifestyle. Ideally located just a short 5-minute drive, or a bike ride, from world-famous Siesta Key and the shops, restaurants, and shops and restaurants of Gulf Gate, this exceptional home combines sophisticated modern updates with an unbeatable Sarasota lifestyle. Truly move-in ready and designed to impress! Come see, come sigh and make this home your own.
| 3 hours ago | Listing updated with changes from the MLS® | |
| 20 hours ago | Listing first seen on site |

Listing information is provided by Participants of the Stellar MLS. IDX information is provided exclusively for personal, non-commercial use, and may not be used for any purpose other than to identify prospective properties consumers may be interested in purchasing. Information is deemed reliable but not guaranteed. Properties displayed may be listed or sold by various participants in the MLS Copyright 2026, Stellar MLS.
Last checked: 2026-09-07 09:21 AM EDT