Save
Ask
Tour
Hide
Share
$325,000
New Listing

8312 ENCLAVE WAY 103
SARASOTA, FL 34243

For Sale|Condominium|Active
2
Beds
2
Total Baths
2
Full Baths
1,397
SqFt
$233
/SqFt
2016
Built
Subdivision:
SOLEIL PH 2
County:
Manatee
Call Now: (727) 360-6969
Is this the listing for you? We can help make it yours.
(727) 360-6969
8312 ENCLAVE WAY 1038312 ENCLAVE WAY 1038312 ENCLAVE WAY 1038312 ENCLAVE WAY 103
Save
Ask
Tour
Hide
Share

Mortgage Calculator

Monthly Payment (Est.)

$1,483
Calculator powered by Showcase IDX, a Constellation1 Company. Copyright ©2026 Information is deemed reliable but not guaranteed.

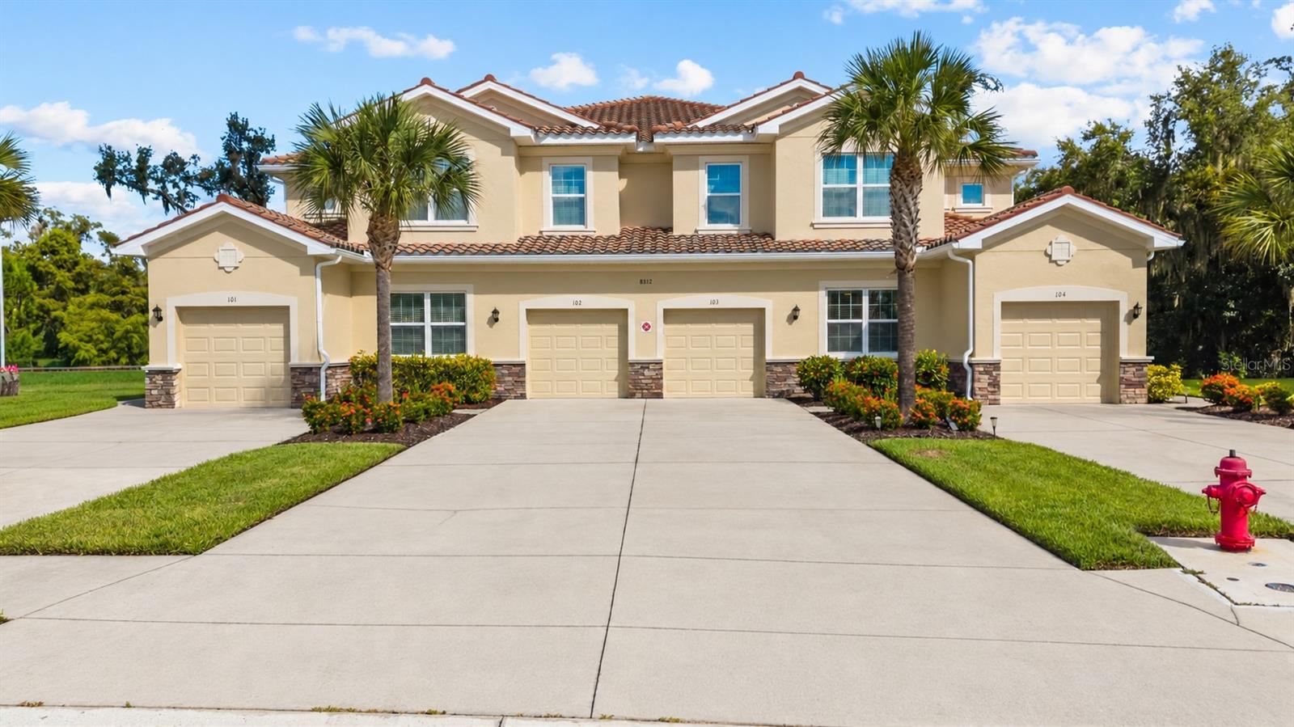
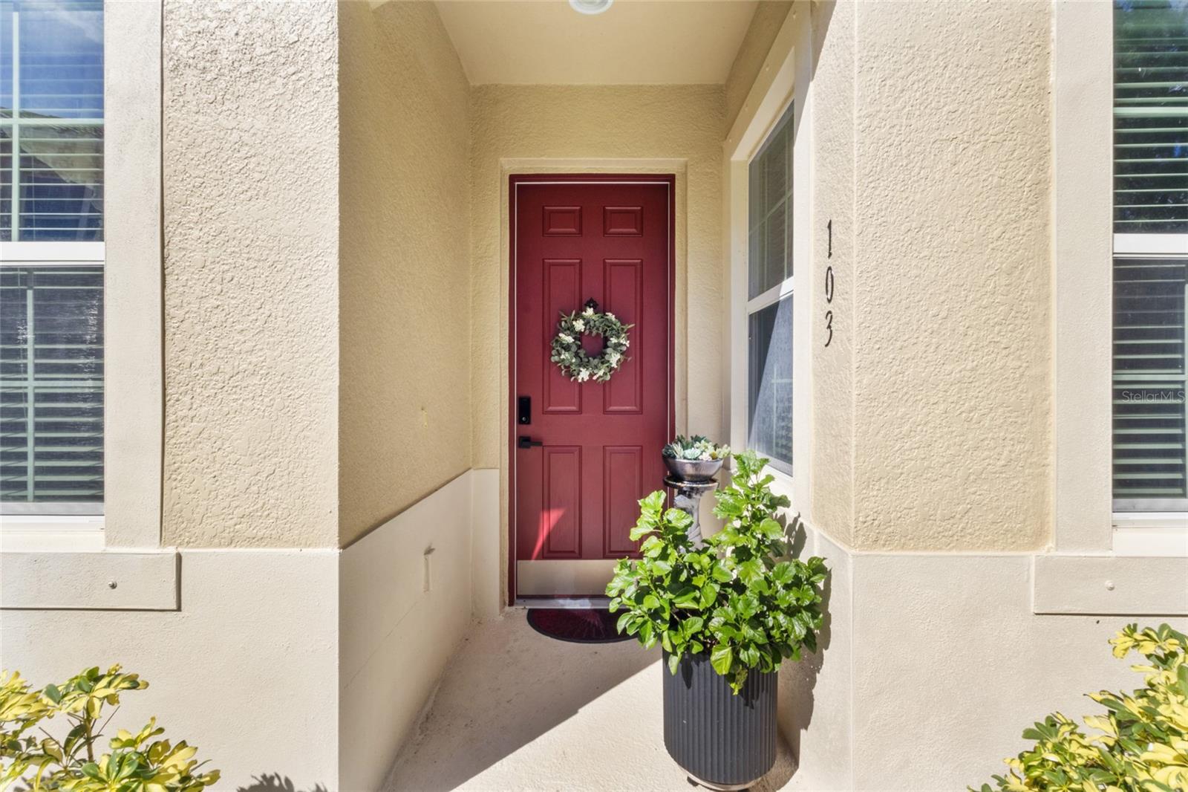
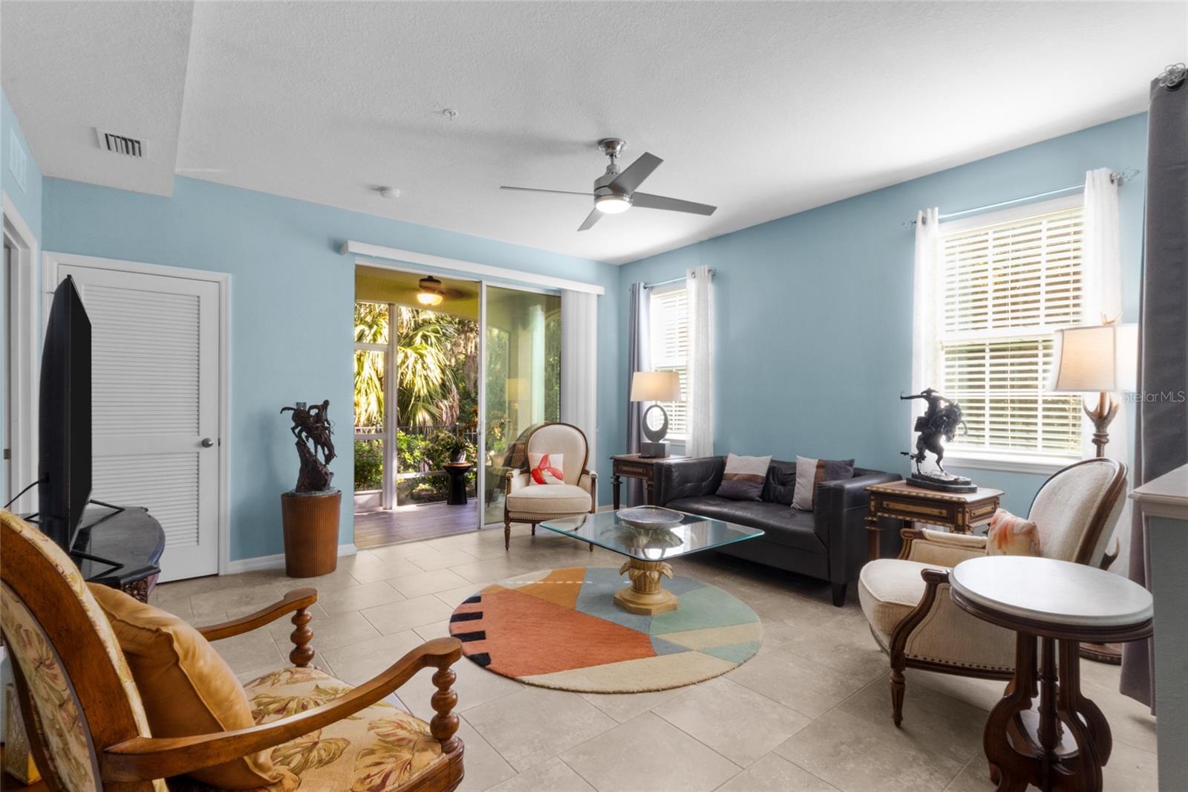
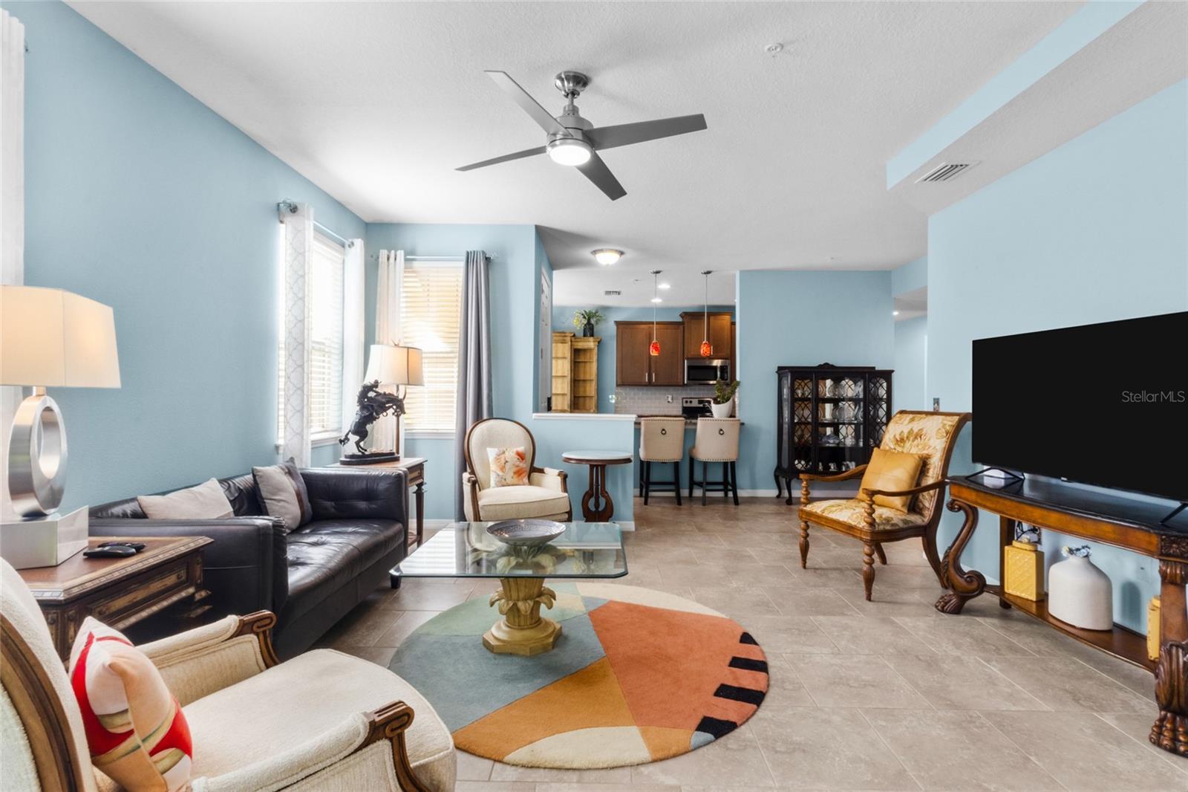
Welcome to a truly one-of-a-kind, first-floor coach home in the gated community of Soleil East. This beautifully maintained two-bedroom-plus-den residence offers a rare feature found nowhere else in the community: an expansive private garden overlooking a 30 acre peaceful wooded nature preserve. The light-filled, open-concept floor plan is finished in soothing shades of dove gray and coastal aqua. The main living areas feature 18-by-18-inch tonal gray ceramic tile, while the primary bedroom, guest bedroom, and den have been updated with driftwood-style laminate flooring. The kitchen offers granite countertops, 36-inch dark-wood cabinetry, stainless steel appliances, and a breakfast bar that opens to the living and dining areas. Recent appliance updates include a GE dishwasher, GE microwave, and garbage disposal. The spacious primary suite includes a walk-in closet with double-hung shelving and an en-suite bathroom with a dual-sink vanity and walk-in shower. The guest bedroom and versatile den provide comfortable accommodations for visitors, a home office, or additional living space. Thoughtfully added shelving and storage systems in the closets, pantry, laundry room, and lanai storage closet help maximize every inch of the home. The enchanting butterfly and perennial garden features colorful seasonal blooms, charming stepping stones, and majestic moss-draped oak trees. Enjoy your morning coffee from the screened lanai while surrounded by nature, privacy, and ever-changing garden views. It is a serene outdoor retreat unlike any other in Soleil. Residents of Soleil East enjoy a 4,200-square-foot clubhouse, resort-style heated pool with lap lanes, shaded outdoor lanai, fitness center, bocce ball courts, dog park, picnic pavilion with grills, and paved walking paths. Conveniently located near UTC, Cooper Creek, SRQ Airport, dining, entertainment, and the beautiful Gulf Coast beaches, this unique home brings together privacy, nature, convenience, and resort-style Florida living.

Save
Ask
Tour
Hide
Share
Listing Snapshot
Price 
$325,000
Days On Site 
0 Days
Bedrooms 
2
Inside Area (SqFt) 
1,397 sqft
Total Baths 
2
Full Baths 
2
Partial Baths 
N/A
Lot Size 
N/A
Year Built 
2016
MLS® Number 
A4705200
Status 
Active
Property Tax 
$2,750.28
HOA/Condo/Coop Fees 
$93 monthly
Sq Ft Source 
Public Records
Friends & Family
Recent Activity
an hour agoListing updated with changes from the MLS®
5 hours agoListing first seen on site
General Features
Attached Garage 
Yes
Direction Faces 
East
Foundation 
Slab
Garage 
Yes
Garage Spaces 
1
Levels 
One
Number Of Stories 
2
Parking 
DrivewayAttached
Pets 
Yes
Property Sub Type 
Condominium
Security 
Gated CommunitySecurity Gate
Sewer 
Public Sewer
SqFt Total 
1747
Utilities 
Cable AvailableElectricity ConnectedWater Connected
Water Source 
Public
Zoning 
PDMU
Interior Features
Appliances 
DishwasherDisposalDryerMicrowaveRangeRefrigeratorWasher
Cooling 
Central Air
Flooring 
Ceramic TileLaminate
Furnished 
Unfurnished
Heating 
Central
Interior 
Eat-in KitchenHigh CeilingsOpen FloorplanStone CountersTray Ceiling(s)Walk-In Closet(s)
Laundry Features 
Inside
Window Features 
Blinds
Bedroom 2 
Dimensions - 11x12Level - FirstFeatures - Ceiling Fan(s)
Den 
Dimensions - 9x10Level - FirstFeatures - Ceiling Fan(s)
Dinette 
Dimensions - 7x9Level - FirstFeatures - Ceiling Fan(s)
Great Room 
Dimensions - 15x15Level - FirstFeatures - Ceiling Fan(s)
Kitchen 
Dimensions - 10x9Level - FirstFeatures - Breakfast Bar, Granite Counters
Master Bathroom 
Level - FirstFeatures - Double Vanity, Granite Counters
Master Bedroom 
Dimensions - 11x17Level - FirstFeatures - Ceiling Fan(s)
Save
Ask
Tour
Hide
Share
Exterior Features
Construction Details 
BlockStucco
Lot Features 
LandscapedPaved
Patio And Porch 
CoveredPatioScreenedSide Porch
Pool Features 
HeatedIn Ground
Roof 
Tile
View 
Garden
Waterview 
Garden
Windows/Doors 
Blinds
Community Features
Association Amenities 
ClubhouseFitness CenterGatedParkPoolRecreation Facilities
Association Fee 
$93.0
Association Fee Frequency 
Monthly
Community Features 
GatedClubhouseFitness CenterParkPoolSidewalks
MLS Area 
34243 - Sarasota
Financing Terms Available 
CashConventionalFHAVA Loan
Roads 
Paved
Schools
School District
Unknown
Elementary School
Kinnan Elementary
Middle School
Braden River Middle
High School
Southeast High
Listing courtesy of KW COASTAL LIVING II (941) 266-1597


Listing information is provided by Participants of the Stellar MLS. IDX information is provided exclusively for personal, non-commercial use, and may not be used for any purpose other than to identify prospective properties consumers may be interested in purchasing. Information is deemed reliable but not guaranteed. Properties displayed may be listed or sold by various participants in the MLS Copyright 2026, Stellar MLS.
Last checked: 2026-09-08 04:25 PM EDT

Neighborhood & Commute
Source: Walkscore
Disclosure: Community information and market data powered by Constellation Data Labs. Information is deemed reliable but not guaranteed.
Save
Ask
Tour
Hide
Share