Save
Ask
Tour
Hide
Share
$770,000
New Listing

4745 ANTRIM DRIVE
SARASOTA, FL 34240

For Sale|Single Family Residence|Active
4
Beds
5
Total Baths
4
Full Baths
1
Partial Bath
3,172
SqFt
$243
/SqFt
2022
Built
Subdivision:
WORTHINGTON PH 2
County:
Sarasota
Call Now: (727) 360-6969
Is this the listing for you? We can help make it yours.
(727) 360-6969
Upcoming Open Houses
Sat, Sep 12, 11:00 AM - 1:00 PM
Sun, Sep 13, 11:00 AM - 1:00 PM
4745 ANTRIM DRIVE4745 ANTRIM DRIVE4745 ANTRIM DRIVE4745 ANTRIM DRIVE
Save
Ask
Tour
Hide
Share

Mortgage Calculator

Monthly Payment (Est.)

$3,513
Calculator powered by Showcase IDX, a Constellation1 Company. Copyright ©2026 Information is deemed reliable but not guaranteed.

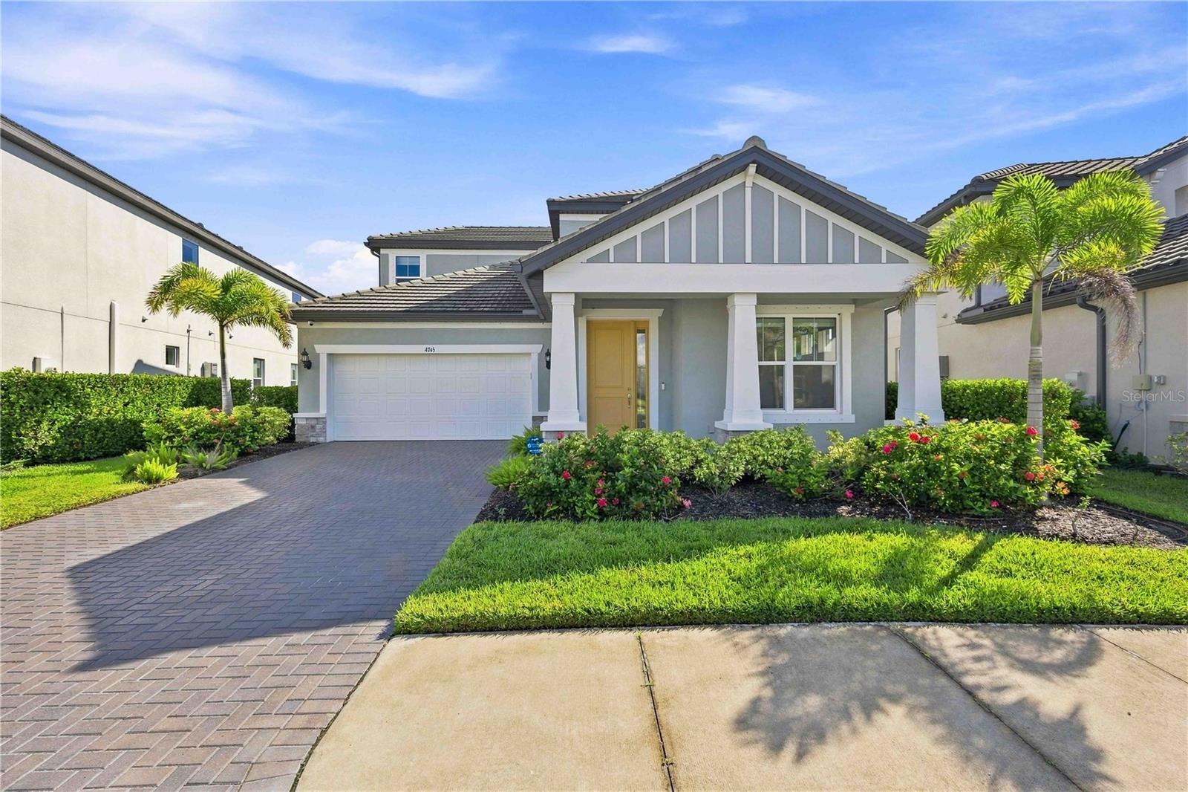
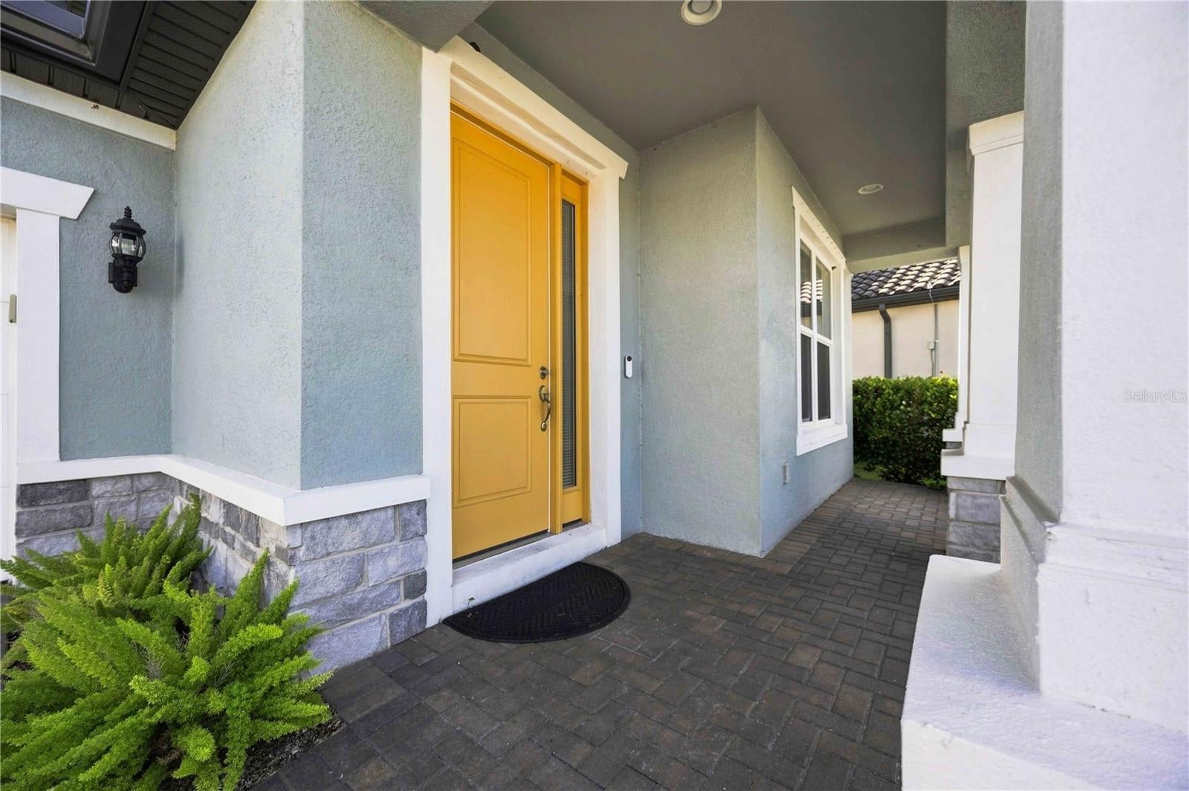
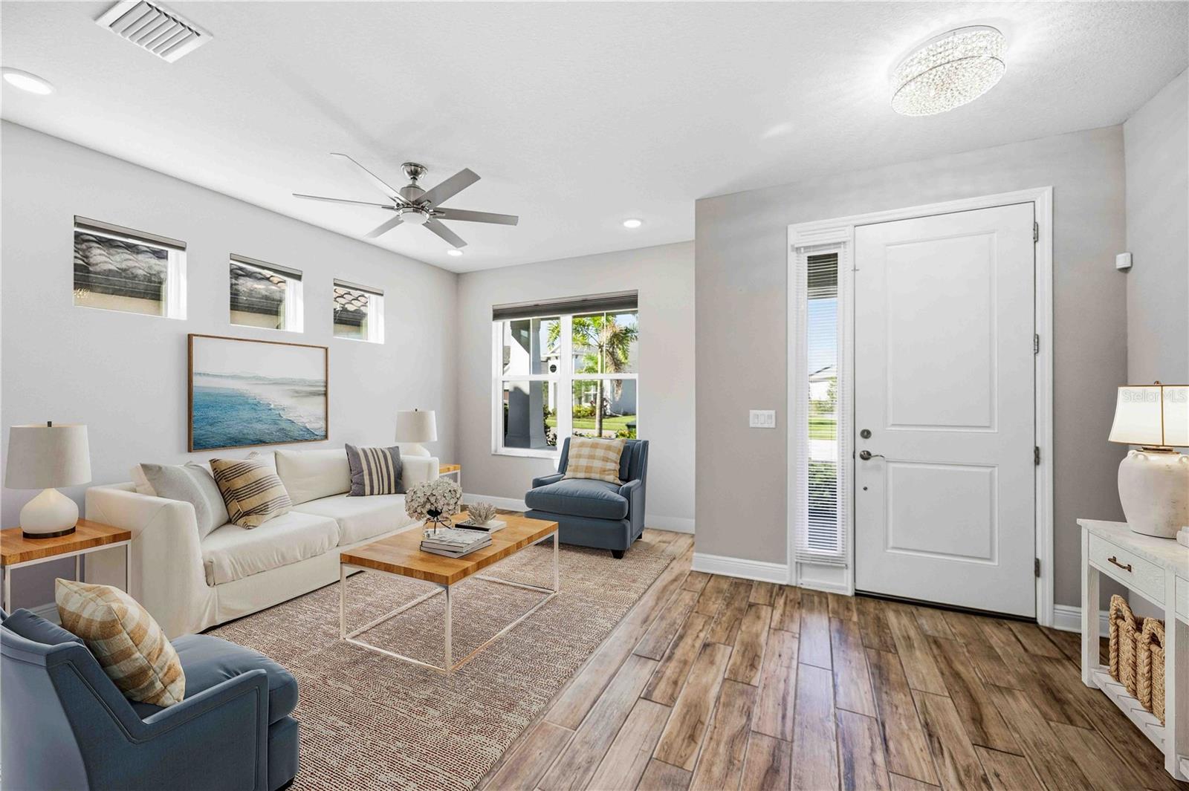
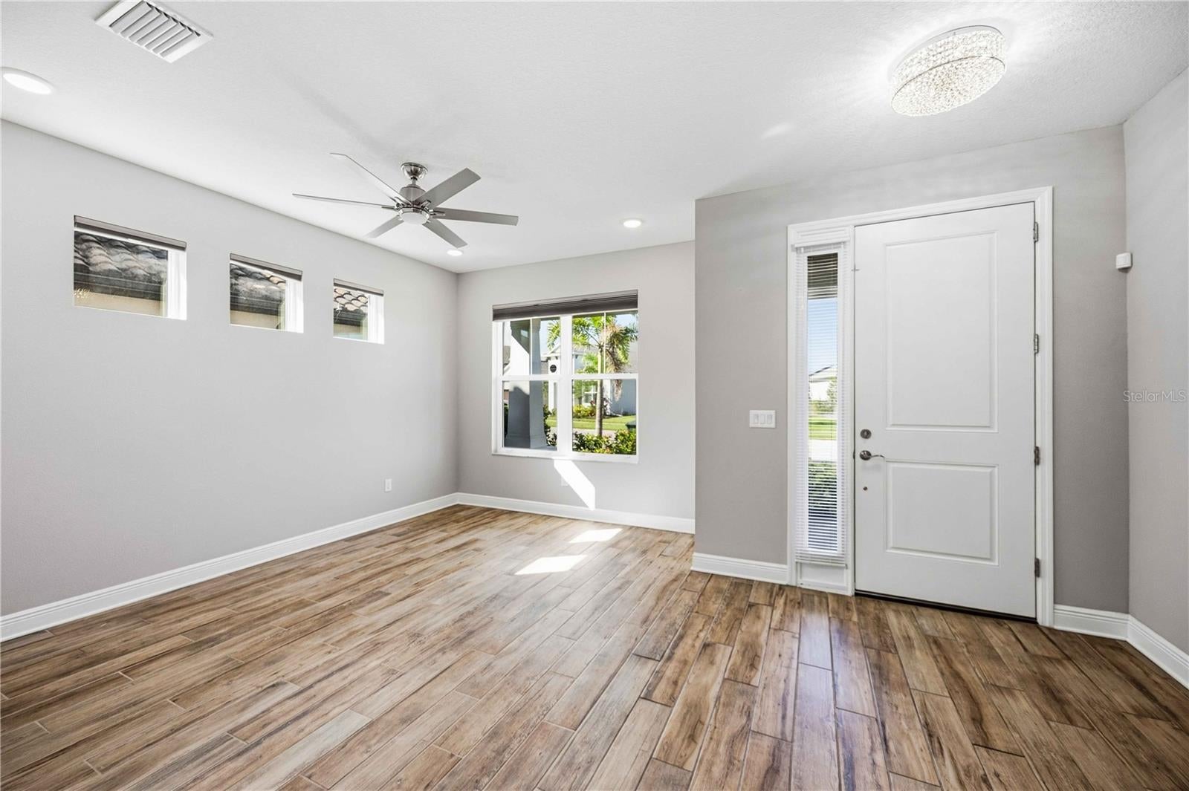
Welcome to this beautifully designed 2022-built home in Worthington, offering over 3,100 square feet of thoughtfully designed living space with four bedrooms, 4.5 baths, a bonus room, private balcony, screened saltwater pool, and a two-car garage. With a spacious layout and multiple indoor and outdoor living spaces, this home offers the ideal combination of comfort, functionality, and Florida living. The main level welcomes you with an expansive Great Room that flows seamlessly into the dining area and well-appointed kitchen. White cabinetry, quartz countertops, natural gas cooking, and a walk-in pantry create a bright and functional space designed for everyday living and entertaining. The first-floor primary suite provides a private retreat with tray ceilings, a generous walk-in closet, and an ensuite bath. Upstairs, three additional bedrooms provide exceptional flexibility for family, guests, or a home office. One bedroom features its own private ensuite bath, while the remaining bedrooms share an additional full bath. A spacious bonus room opens to a private balcony overlooking the pool, creating the perfect setting for a media room, office, playroom, or relaxed evening retreat. Step outside and experience the best of Florida living. The covered lanai extends the living space outdoors and overlooks a screened saltwater pool with a gas heater, creating a private setting for relaxing, entertaining, and enjoying the Florida sunshine year-round. A full pool bath conveniently located directly off the lanai provides easy access for family and guests without having to enter the main living areas. Thoughtful upgrades and features include Hunter Douglas shades, a tankless water heater, whole-home water filtration system, storm shutters, and epoxy-coated garage floors. Built in 2022, this home offers the benefits of newer construction with a well-established sense of place. Located in Worthington, this home offers easy access to shopping, dining, schools, and major roadways, making it an ideal choice for those seeking a modern Florida lifestyle with space, privacy, and exceptional indoor-outdoor living.

Save
Ask
Tour
Hide
Share
Listing Snapshot
Price 
$770,000
Days On Site 
0 Days
Bedrooms 
4
Inside Area (SqFt) 
3,172 sqft
Total Baths 
5
Full Baths 
4
Partial Baths 
1
Lot Size 
0.17 Acres
Year Built 
2022
MLS® Number 
A4704982
Status 
Active
Property Tax 
$7,643.51
HOA/Condo/Coop Fees 
$203.6 monthly
Sq Ft Source 
Public Records
Friends & Family
Recent Activity
2 hours agoListing updated with changes from the MLS®
7 hours agoListing first seen on site
General Features
Acres 
0.17
Attached Garage 
Yes
Direction Faces 
Southwest
Foundation 
Slab
Garage 
Yes
Garage Spaces 
2
Levels 
Two
Number Of Stories 
2
Parking 
DrivewayGarage Door OpenerAttached
Pets 
Yes
Property Sub Type 
Single Family Residence
Security 
Smoke Detector(s)
Sewer 
Public Sewer
SqFt Total 
4017
Utilities 
Cable AvailableNatural Gas Available
Water Source 
Public
Zoning 
RE1
Interior Features
Appliances 
CooktopDishwasherDryerMicrowaveRange HoodRefrigeratorWater Softener
Cooling 
Central Air
Flooring 
CarpetTile
Furnished 
Unfurnished
Heating 
CentralElectric
Interior 
Built-in FeaturesEat-in KitchenHigh CeilingsOpen FloorplanStone CountersWalk-In Closet(s)
Laundry Features 
InsideLaundry Room
Window Features 
Window CoveringsBlindsShuttersWindow Treatments
Bathroom 2 
Dimensions - 5x11Level - SecondFeatures - Stone Counters
Bathroom 3 
Dimensions - 5x11Level - SecondFeatures - Stone Counters
Bathroom 4 
Dimensions - 6x9Level - FirstFeatures - Stone Counters
Bedroom 2 
Dimensions - 14x15Level - SecondFeatures - Ceiling Fan(s)
Bedroom 3 
Dimensions - 12x12Level - SecondFeatures - Ceiling Fan(s)
Bedroom 4 
Dimensions - 13x16Level - SecondFeatures - Ceiling Fan(s)
Den 
Dimensions - 11x14Level - FirstFeatures - Ceiling Fan(s)
Dining Room 
Level - First
Family Room 
Dimensions - 15x19Level - SecondFeatures - Ceiling Fan(s)
Foyer 
Dimensions - 7x10Level - First
Kitchen 
Dimensions - 14x16Level - FirstFeatures - Breakfast Bar, Kitchen Island, Pantry, Stone Counters
Laundry 
Dimensions - 7x13Level - First
Living Room 
Level - FirstFeatures - Ceiling Fan(s)
Master Bathroom 
Dimensions - 11x14Level - FirstFeatures - Double Vanity, Stone Counters
Master Bedroom 
Dimensions - 20x20Level - FirstFeatures - Ceiling Fan(s)
Save
Ask
Tour
Hide
Share
Exterior Features
Construction Details 
BlockStucco
Exterior 
BalconyLightingRain Gutters
Lot Features 
LandscapedPaved
Patio And Porch 
Front PorchPatioScreened
Pool Features 
HeatedIn GroundSalt WaterScreen EnclosurePrivate
Private Pool 
Yes
Roof 
Tile
View 
PoolTrees/Woods
Waterview 
PoolTrees/Woods
Windows/Doors 
Window CoveringsBlindsShuttersWindow Treatments
Community Features
Association Fee 
$610.8
Association Fee Frequency 
Quarterly
Community Features 
GatedSidewalks
MLS Area 
34240 - Sarasota
Township 
36S
Financing Terms Available 
CashConventionalFHAVA Loan
Roads 
Paved
Schools
School District
Unknown
Elementary School
Tatum Ridge Elementary
Middle School
McIntosh Middle
High School
Booker High
Listing courtesy of KW COASTAL LIVING III (815) 540-1560


Listing information is provided by Participants of the Stellar MLS. IDX information is provided exclusively for personal, non-commercial use, and may not be used for any purpose other than to identify prospective properties consumers may be interested in purchasing. Information is deemed reliable but not guaranteed. Properties displayed may be listed or sold by various participants in the MLS Copyright 2026, Stellar MLS.
Last checked: 2026-09-08 05:17 PM EDT

Neighborhood & Commute
Source: Walkscore
Disclosure: Community information and market data powered by Constellation Data Labs. Information is deemed reliable but not guaranteed.
Save
Ask
Tour
Hide
Share