
1624 STILL RIVER DRIVEVENICE, FL 34293
Mortgage Calculator
Monthly Payment (Est.)
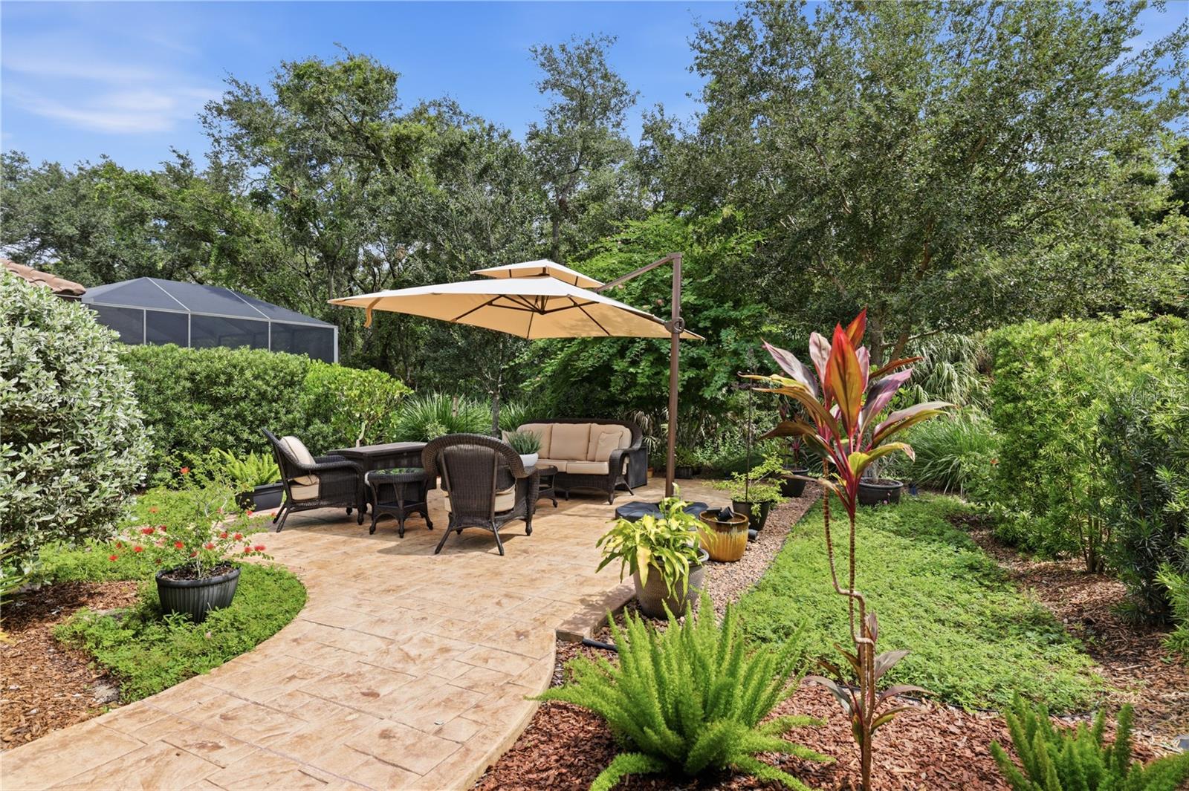
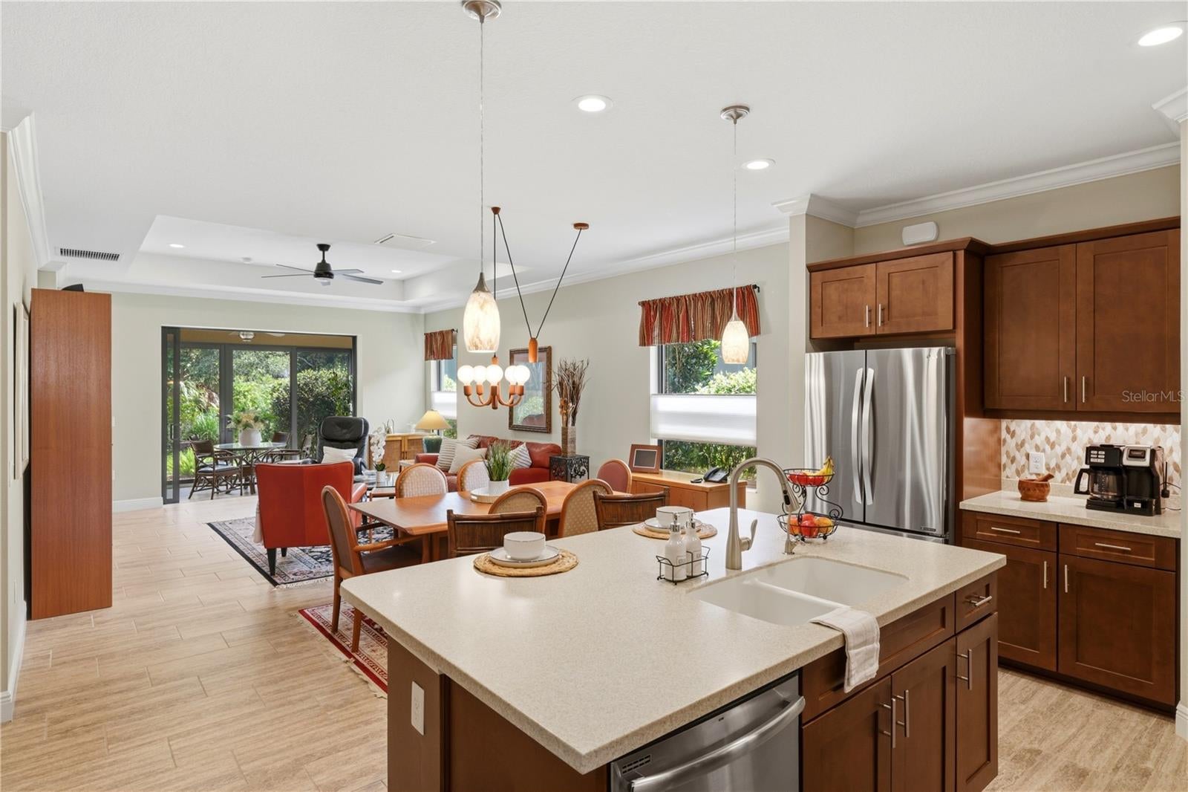
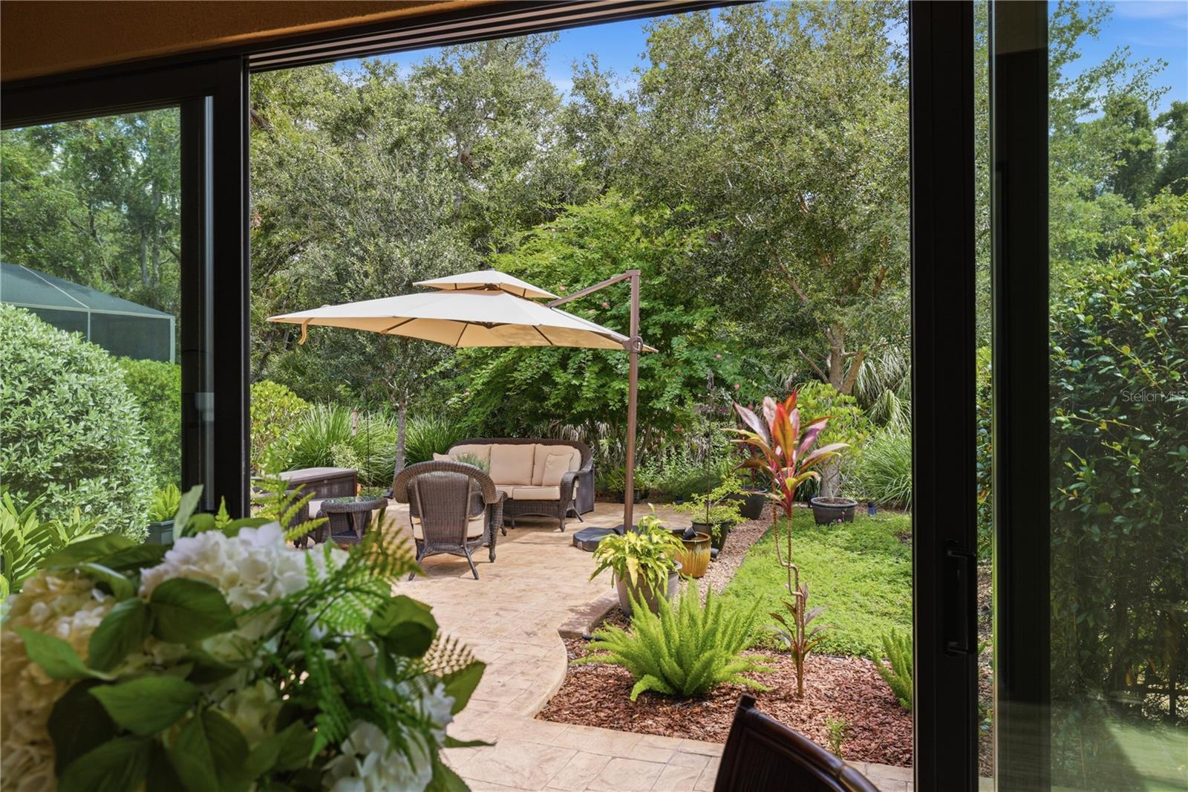
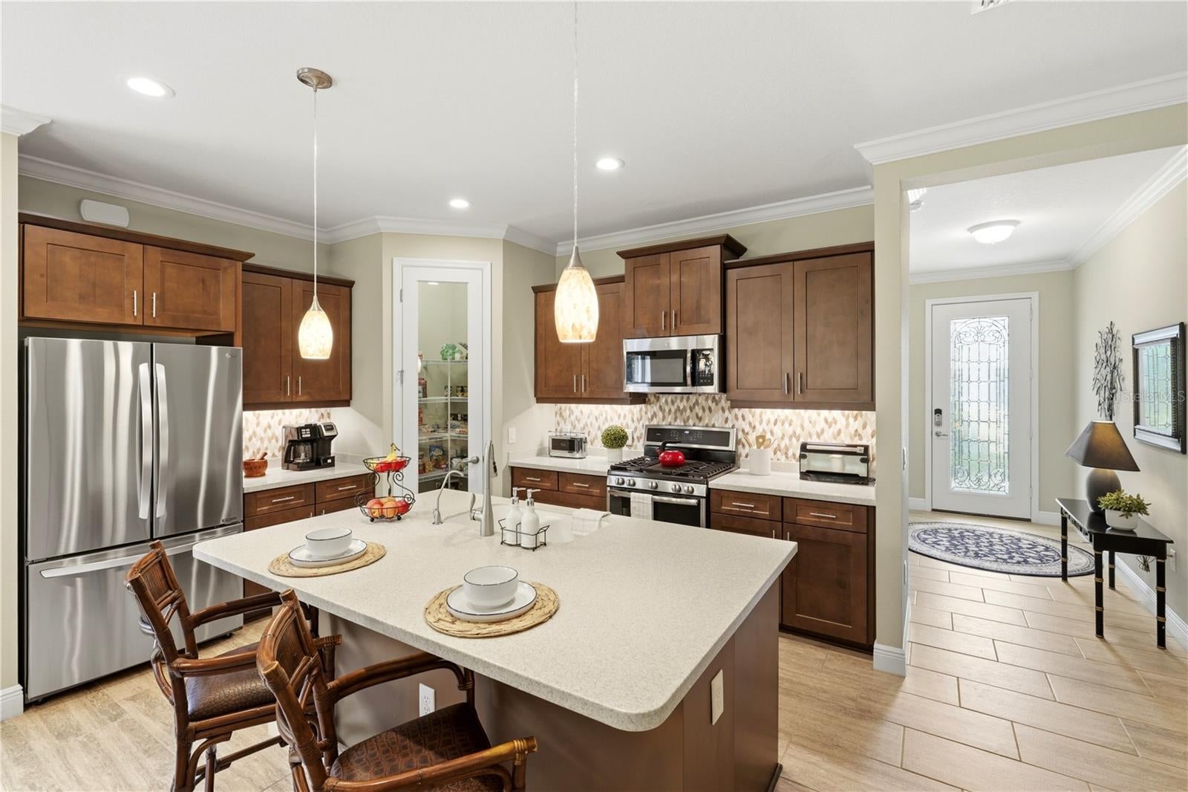
$2,322IMPACT WINDOWS & DOORS • 2024 HVAC • 2019 TILE ROOF PROFESSIONALLY CLEANED JULY 2026 • PRIVATE GARDEN RETREAT • X FLOOD ZONE! Tucked away in Grand Palm, this beautifully upgraded "Fresh Spring" floorplan offers 3 bedrooms, 2 bathrooms, a versatile flex room, and one of the most memorable outdoor spaces you’ll find in the community. Step outside and discover your own PRIVATE, TRANQUIL, ZEN-INSPIRED GARDEN RETREAT, where winding stamped-concrete pathways, lush tropical landscaping, mature trees, intimate seating areas, and a large cantilever umbrella that conveys create an incredible sense of privacy and escape. Outdoor living continues into the enclosed lanai, completed in 2021 with impact sliding doors and a transferable warranty, opening wide to seamlessly connect the home with the garden. Inside, the open-concept layout centers around a spacious kitchen with a large island, abundant cabinetry, glass-door walk-in pantry, GE appliances, and LG French-door refrigerator, while the adjoining dining and living areas feature porcelain tile, a tray ceiling, and beautiful views toward the backyard. The private primary suite includes a custom John Louis Home closet system, while two additional bedrooms and a separate flex room provide plenty of space for guests, an office, or hobbies. Bedroom 3 also features a ClosetMaid organizer. Thoughtful upgrades continue throughout with 8-foot interior doors, ceiling fans throughout, soft-close toilet seats, Levolor top-down/bottom-up cellular shades, a whole-house water softener, reverse osmosis system, UV light air handler, REME HALO LED air purifier, radiant barrier, R-38 insulation, foam-insulated exterior block walls, whole-house gutters, an in-ground backflow preventer installed in 2023, and an impact-glass front door. The York HVAC system was replaced in September 2024 and includes a transferable 10-year parts and labor warranty. Even the garage has been extensively upgraded with its own mini-split HVAC system, polyaspartic flooring, NewAge cabinetry and workbench, overhead hanging rack storage, and a heavy-duty insulated garage door. A Samsung front-load washer and dryer with storage pedestals are also included. Built in 2019 and located in highly sought-after Grand Palm, residents enjoy an incredible collection of amenities including multiple pools, fitness facilities, tennis, pickleball, miles of walking and biking trails, dog parks, playgrounds, kayak access, and more. All of this is just minutes from Downtown Venice, area beaches, shopping, dining, and Wellen Park. This home offers something increasingly difficult to find in a newer community: modern construction and amenities paired with a backyard that feels completely tucked away from the world. Come experience 1624 Still River Drive and discover your own private piece of paradise in Grand Palm. Available for showings by appointment only.
| 5 hours ago | Listing updated with changes from the MLS® | |
| 9 hours ago | Listing first seen on site |

Listing information is provided by Participants of the Stellar MLS. IDX information is provided exclusively for personal, non-commercial use, and may not be used for any purpose other than to identify prospective properties consumers may be interested in purchasing. Information is deemed reliable but not guaranteed. Properties displayed may be listed or sold by various participants in the MLS Copyright 2026, Stellar MLS.
Last checked: 2026-09-08 05:39 PM EDT