
213 FIRENZE AVENUE WVENICE, FL 34285
Mortgage Calculator
Monthly Payment (Est.)
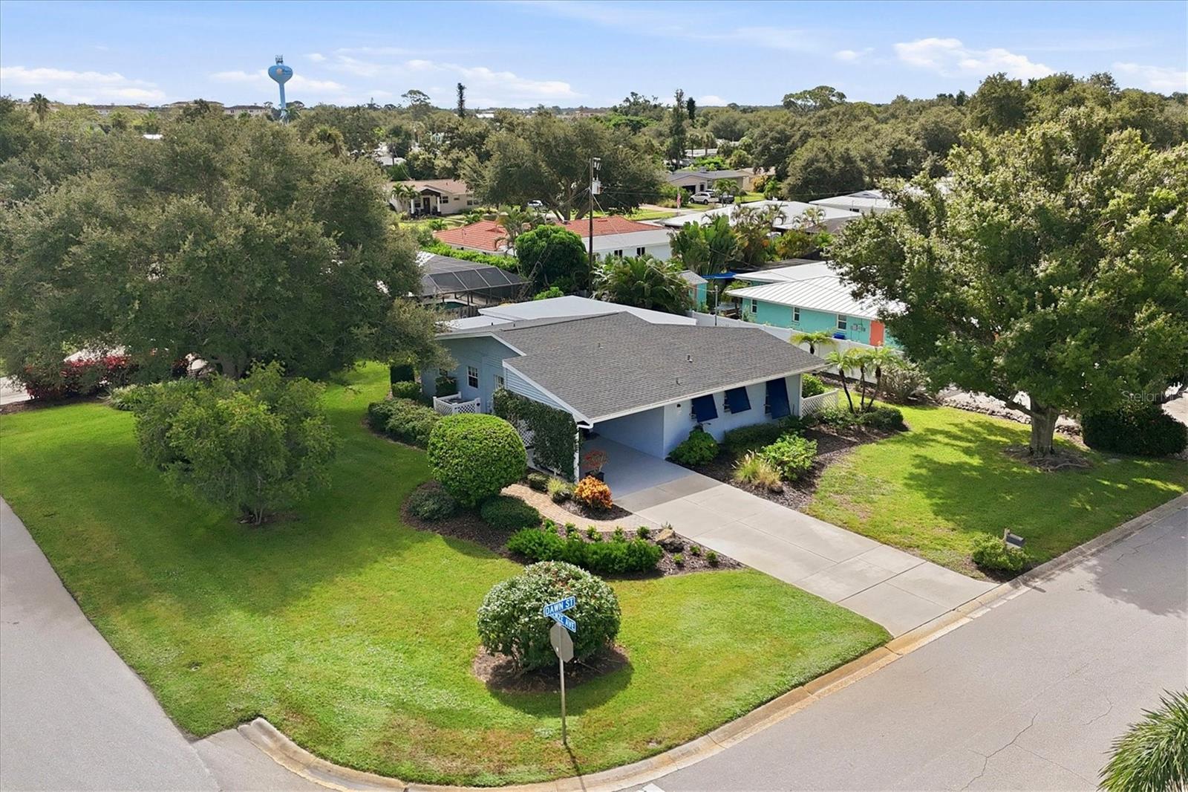
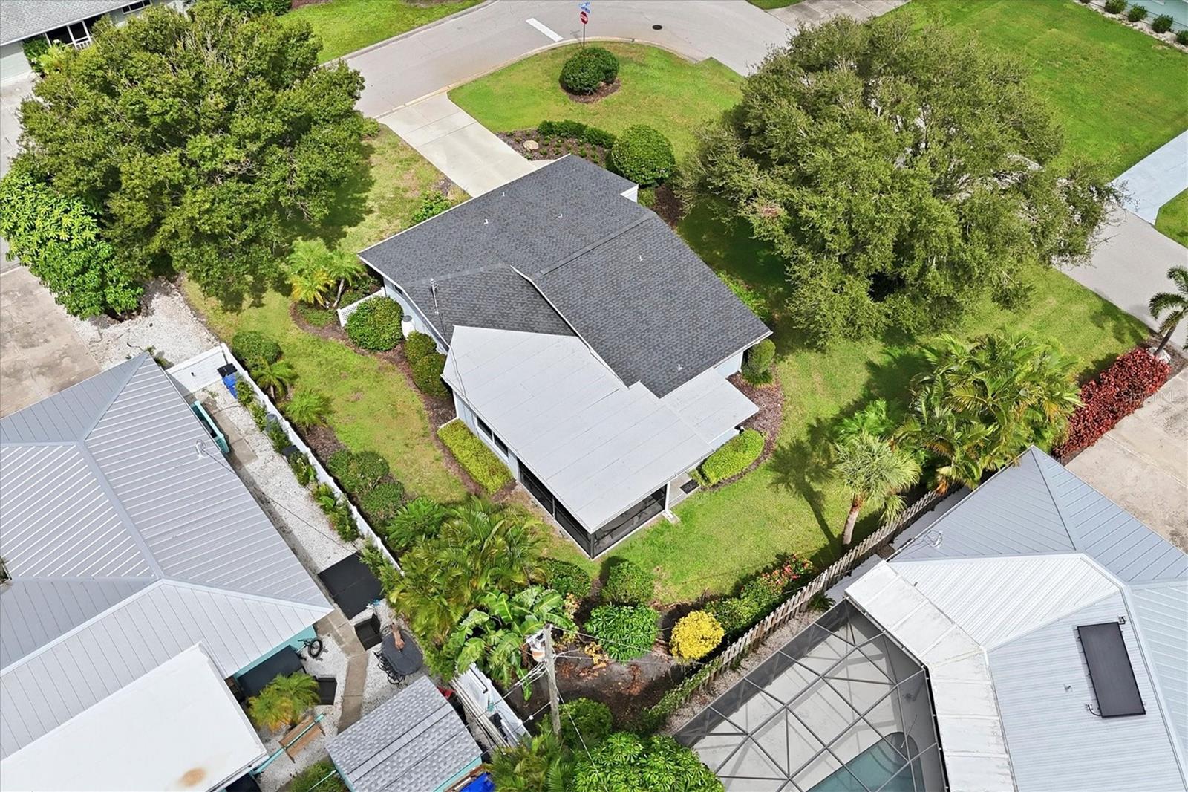
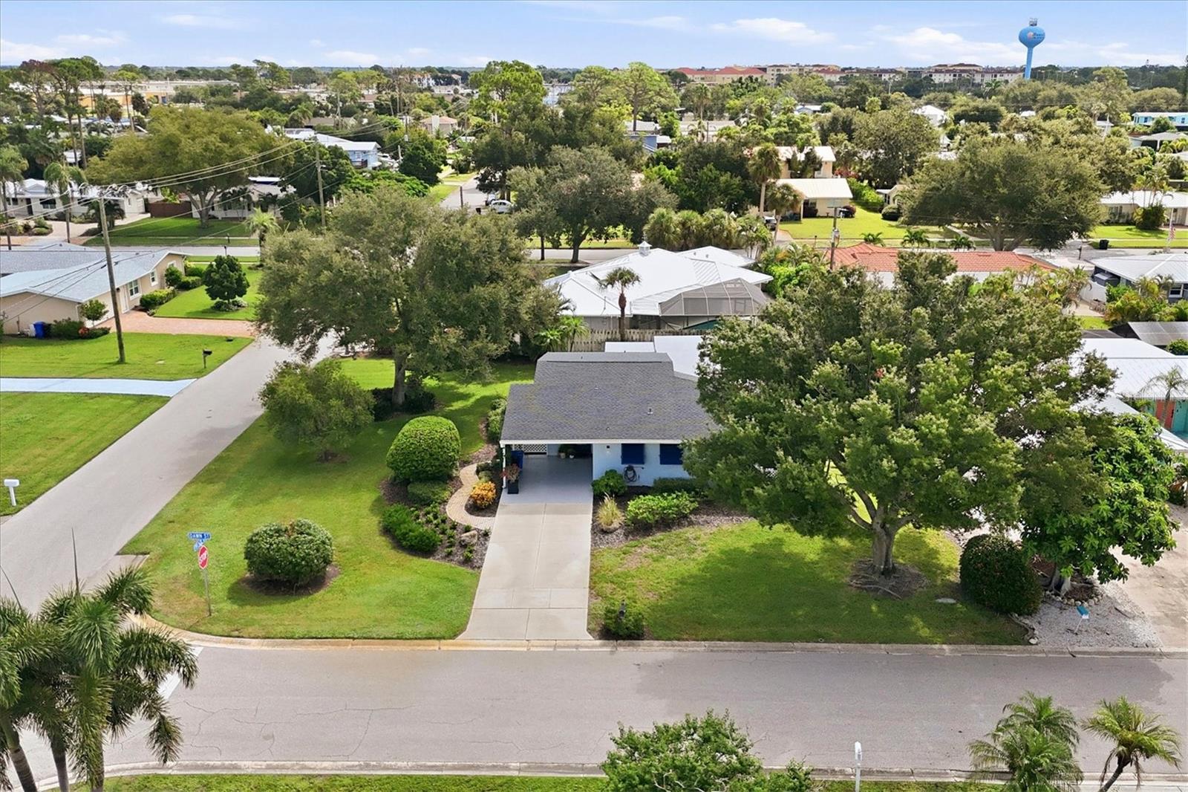
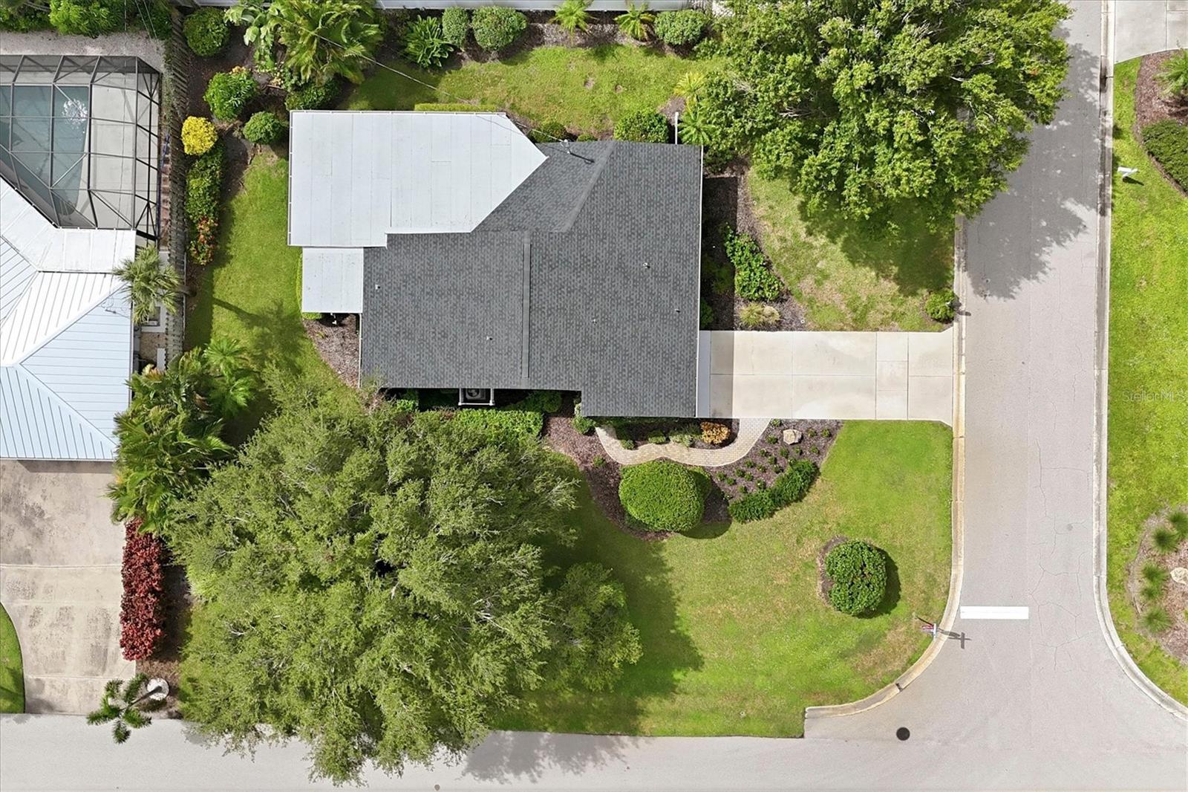
$2,961Just minutes from Venice Beach and Historic Downtown, this Venice Island charmer has never looked better! Beautifully updated, impeccably maintained, and truly move-in ready, this exceptional home offers the perfect blend of timeless style, comfort, and privacy. The wow factor begins at the curb. Situated on a spacious .22-acre corner lot along a quiet street in desirable South Venezia Park, the home is surrounded by lush, custom landscaping that creates beautiful curb appeal and a wonderful sense of privacy. The generously sized lot also offers ample space for a future pool, providing an exciting opportunity to create your own private Florida oasis. This captivating 2-bedroom, 2-bath open floor plan residence is filled with abundant natural light and showcases rich engineered chestnut hardwood flooring, a fresh, beautifully coordinated interior palette, Key West-style exterior Bahama shutters, plantation shutters, updated lighting, and ceiling fans throughout. A welcoming sitting room/living room greets you at the foyer, while the spacious dining room is ideal for entertaining. The kitchen is both beautiful and functional, featuring two windows, elegant Carrara marble countertops, refreshed wood cabinet fronts with updated hardware, and premium stainless steel appliances. Open to the surrounding living areas, the kitchen benefits from the abundant natural light that flows throughout the home. The generous family room opens effortlessly to the screened lanai, creating seamless indoor-outdoor living. Surrounded by lush tropical landscaping, the lanai feels wonderfully private and features a custom gas fireplace wall — a beautiful focal point and the perfect setting for morning coffee, evening cocktails, or simply relaxing at the end of the day. The primary bedroom is a peaceful retreat of its own, featuring plantation shutters with custom, remote, room-darkening shades discreetly installed behind them for added comfort and privacy. A cozy office with a window provides the perfect space for working from home, reading, or simply relaxing with a good book. Both bathrooms were tastefully renovated in 2019 and feature beautifully tiled walk-in showers. The laundry room offers natural light, a window, and additional storage. Thoughtfully maintained and extensively updated, major improvements include a new roof (2022), exterior paint and re-stucco (2021), beautifully renovated bathrooms (2019), and an irrigation well (2013). The home has experienced no hurricane damage or water intrusion. Beautiful floors, beautiful finishes, thoughtful custom touches, and nothing left to do but move right in. With exceptional privacy, impressive curb appeal, and an ideal location close to beaches, shopping, dining, and cultural attractions, this special home truly embodies the relaxed Venice lifestyle.
| 3 hours ago | Listing updated with changes from the MLS® | |
| 10 hours ago | Listing first seen on site |

Listing information is provided by Participants of the Stellar MLS. IDX information is provided exclusively for personal, non-commercial use, and may not be used for any purpose other than to identify prospective properties consumers may be interested in purchasing. Information is deemed reliable but not guaranteed. Properties displayed may be listed or sold by various participants in the MLS Copyright 2026, Stellar MLS.
Last checked: 2026-09-08 05:39 PM EDT
Did you know? You can invite friends and family to your search. They can join your search, rate and discuss listings with you.