
2422 MINCEY TERRACENORTH PORT, FL 34286
Mortgage Calculator
Monthly Payment (Est.)
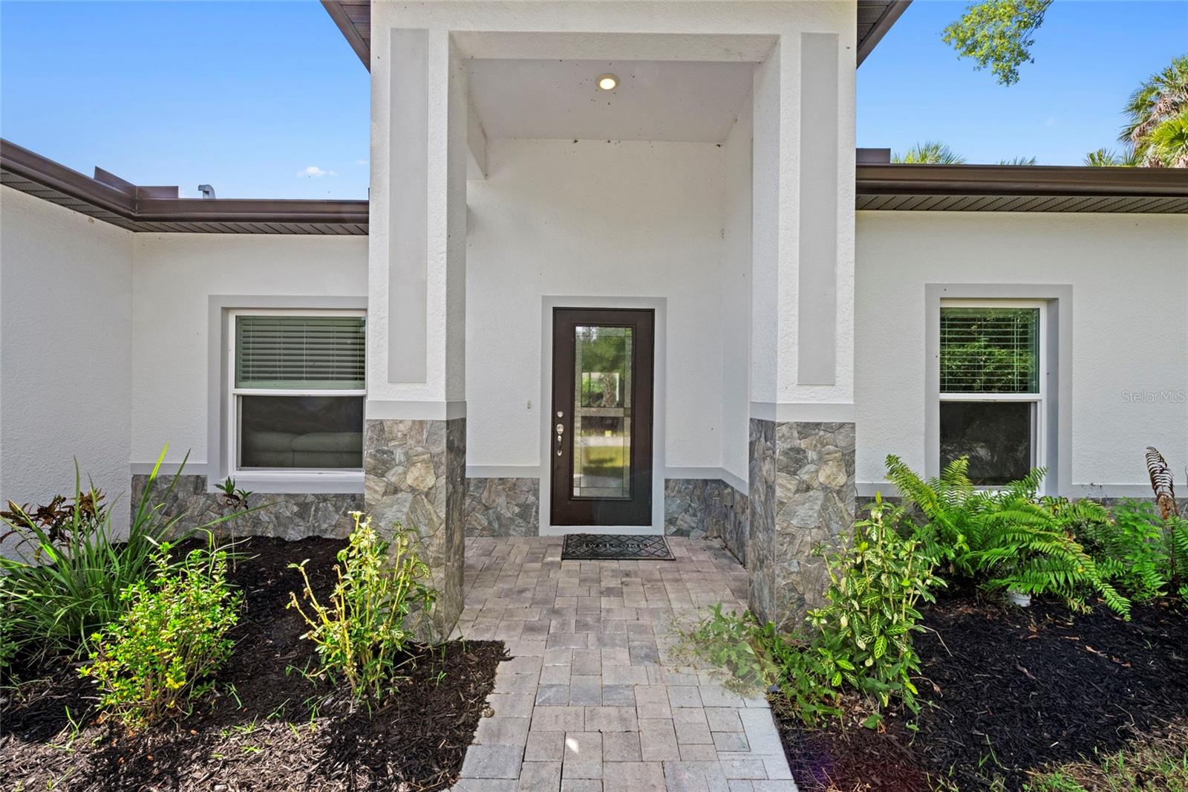
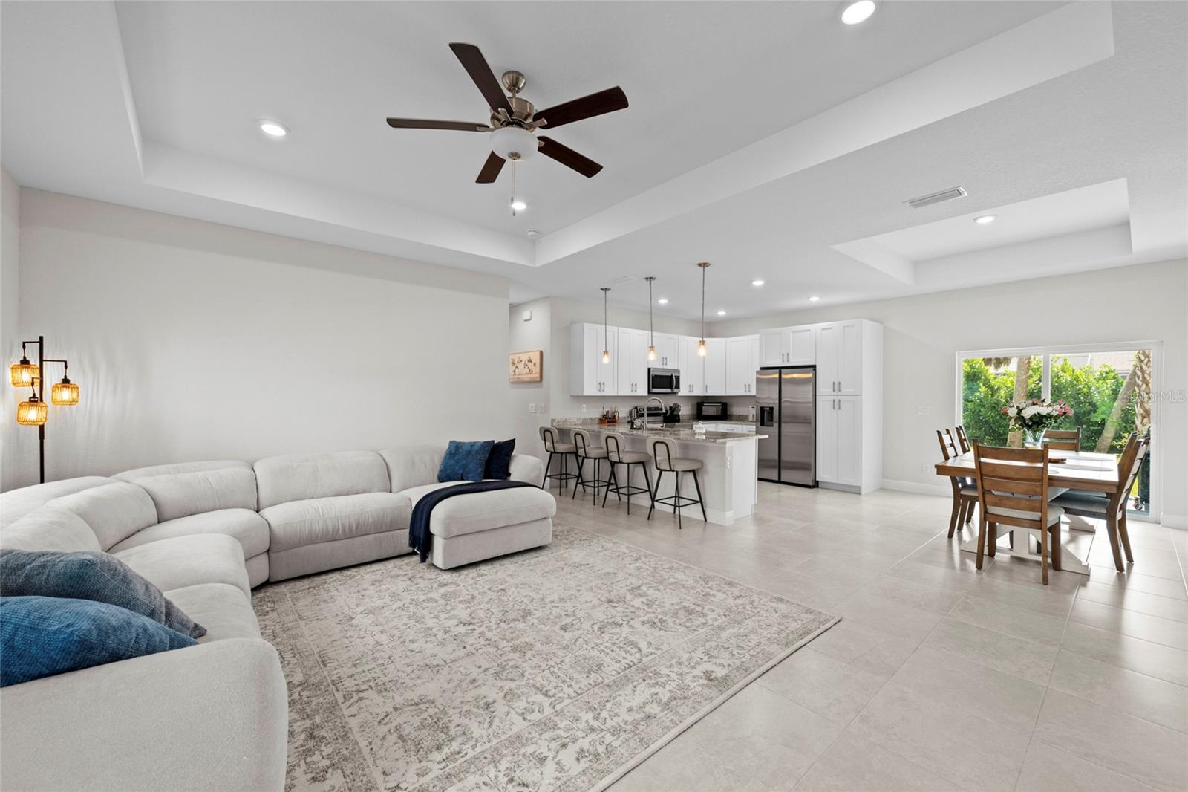
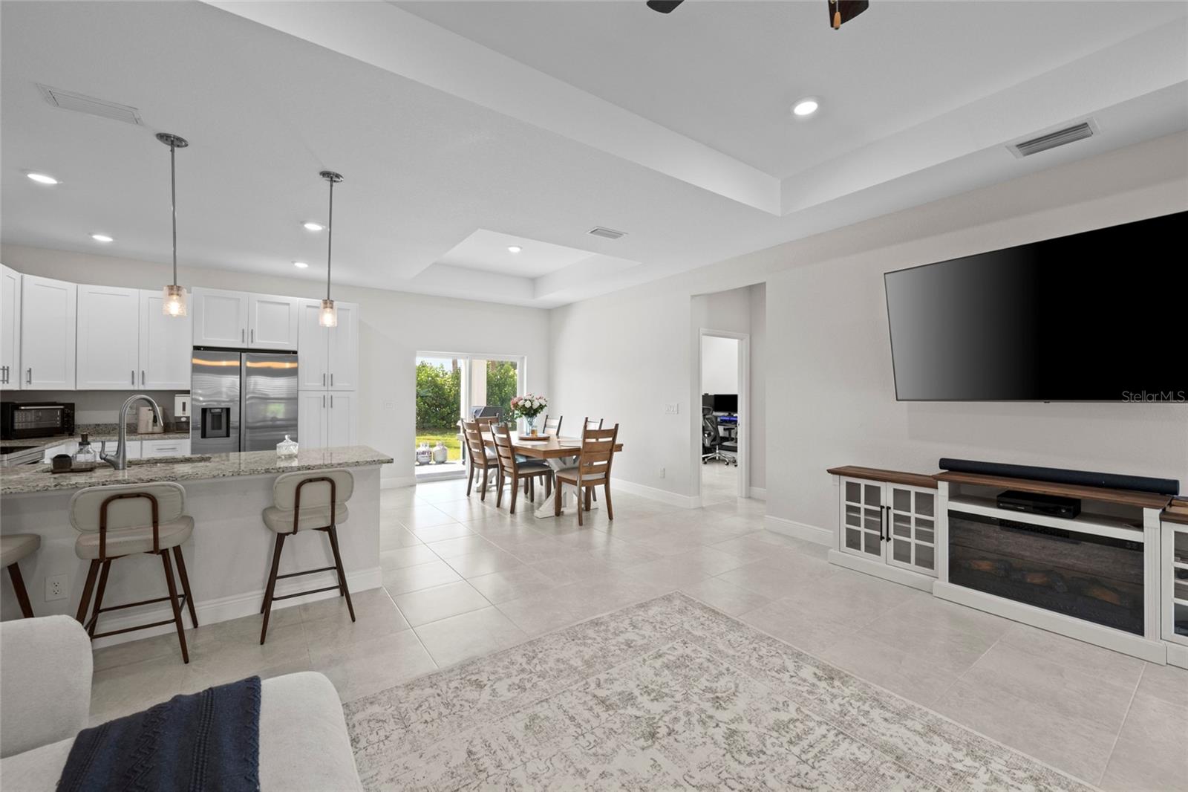
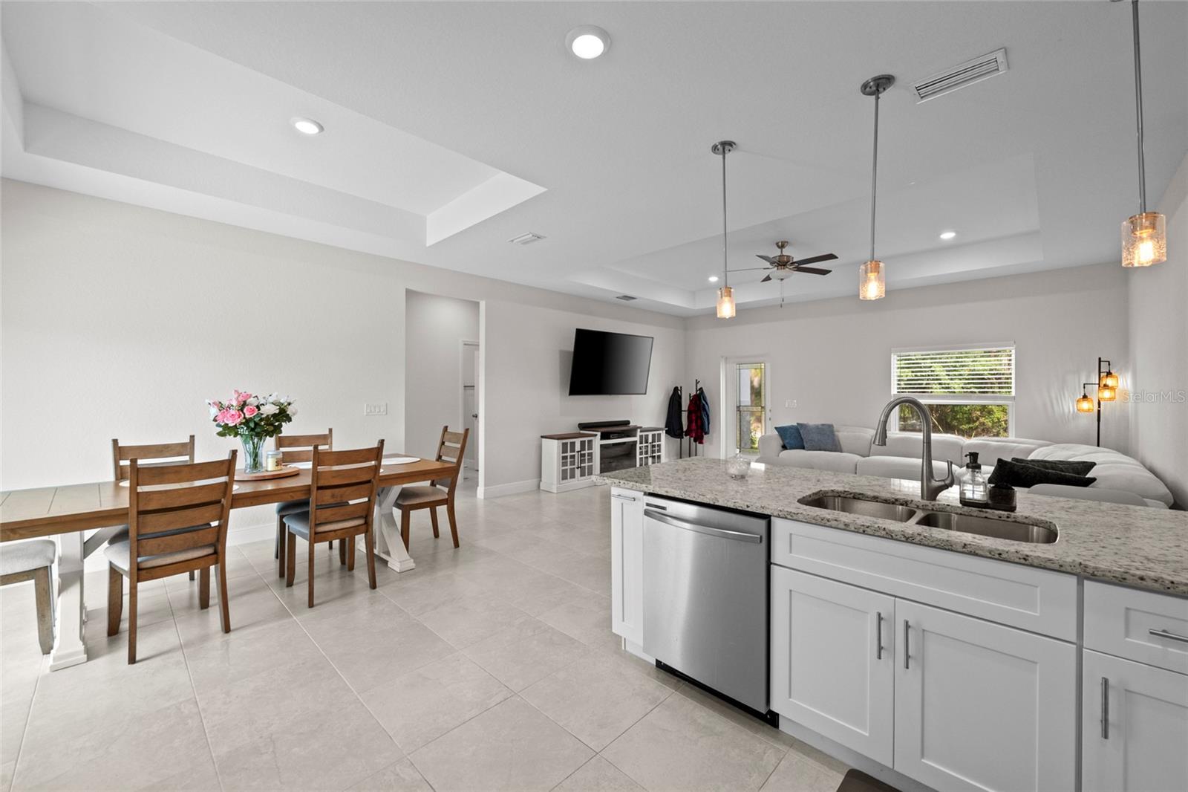
$1,528Welcome to this immaculate, 3 bedroom, 2 full bathroom residence where modern elegance meets effortless Florida living. Thoughtfully designed with an expansive open-concept floor plan, the home is filled with natural light and showcases sleek tile flooring that flows seamlessly throughout the main living spaces. At the heart of the home, the beautifully appointed chef’s kitchen impresses with thick granite countertops, crisp white shaker cabinetry extending to the ceiling for exceptional storage, and a full suite of stainless steel appliances including a side-by-side refrigerator with ice maker, range, microwave, and dishwasher. Designer pendant lighting highlights the oversized breakfast bar, creating the perfect setting for casual dining, entertaining, or gathering with family and friends. Recessed lighting throughout adds a sophisticated contemporary touch. The spacious great room is anchored by an elegant tray ceiling with ceiling fan and effortlessly connects to the dining area and kitchen, creating an ideal flow for both everyday living and entertaining. Sliding glass doors open to the backyard, blending indoor and outdoor living for the ultimate Florida lifestyle experience. Privately situated, the primary suite serves as a serene retreat featuring a tray ceiling, ceiling fan, and peaceful backyard views. Two additional generously sized bedrooms each offer ceiling fans and oversized windows that bathe the spaces in natural light. One bedroom offers exceptional flexibility and can easily function as a home office, guest suite, or hobby room to suit today’s lifestyle needs. Both full bathrooms are thoughtfully designed with comfort and functionality in mind. Completing the home is a spacious garage providing secure parking and additional storage. Impeccably maintained and move-in ready, this stunning residence offers the perfect blend of style, comfort, and modern convenience. Is this home your perfect match? **THIS PROPERTY QUALIFIES FOR A 1% LENDER INCENTIVE IF YOU USE A PREFERRED LENDER. INQUIRE FOR MORE DETAILS!**
| 4 hours ago | Listing updated with changes from the MLS® | |
| 5 hours ago | Listing first seen on site |

Listing information is provided by Participants of the Stellar MLS. IDX information is provided exclusively for personal, non-commercial use, and may not be used for any purpose other than to identify prospective properties consumers may be interested in purchasing. Information is deemed reliable but not guaranteed. Properties displayed may be listed or sold by various participants in the MLS Copyright 2026, Stellar MLS.
Last checked: 2026-05-28 08:13 PM EDT
Did you know? You can invite friends and family to your search. They can join your search, rate and discuss listings with you.